
sustainABLEhouse RIO GRANDE VALLEYArchitecture
RIO GRANDE VALLEY, TX
2013 - 2017
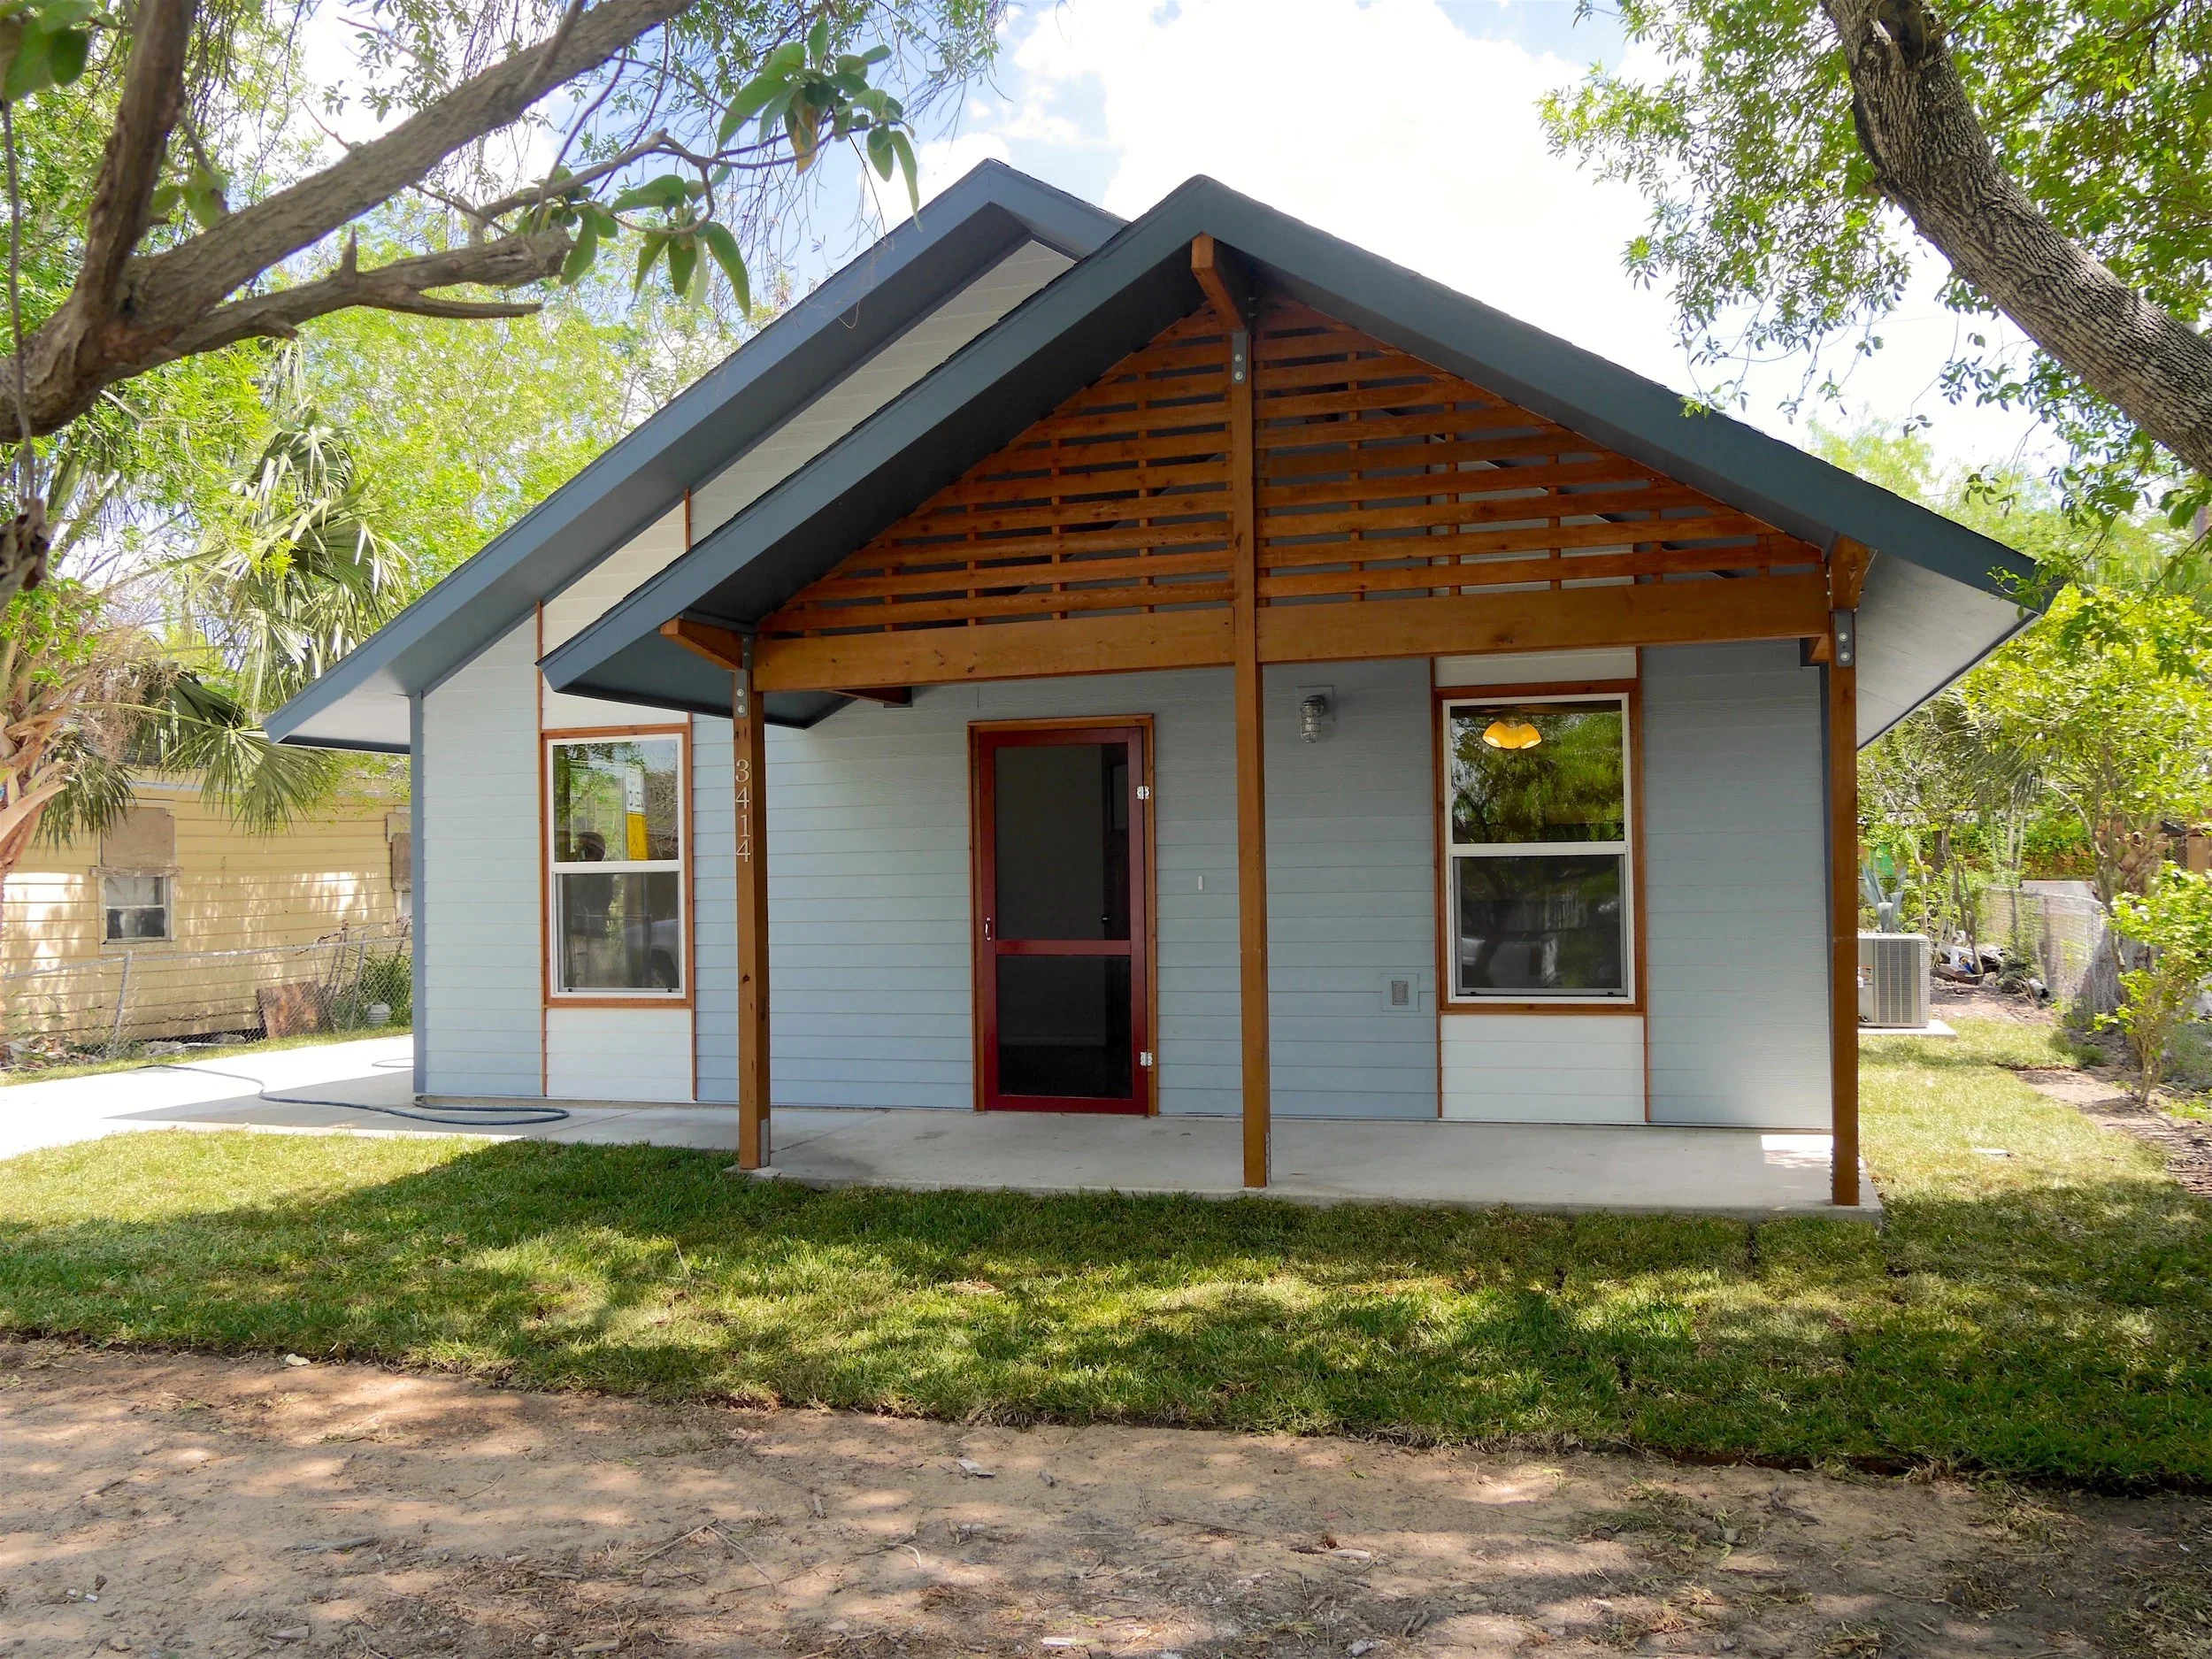
sustainABLEhouse utilizes design as a tool to address issues of equity by providing affordable single-family housing that is durable, efficient, contextually appropriate, and community/resident informed. Each sustainABLEhouse is the result of an inclusive design process that is guided by informed resident choice.
The sustainABLEhouse initiative works at larger scales to enhance the vitality of neighborhoods by infilling vacant lots and rebuilding existing substandard housing. This is accomplished through creating and strengthening partnerships between home designers, builders, and community organizations engaged in community revitalization.
Partners:
[bc] Contributors:
Luis Murillo
Elaine Morales
Hugo Colon
Gerardo Gutierrez
Oscar Olvera
UPDATES
Expanding Choice in Affordable Housing
November 3, 2017
sustainABLEhouse utilizes design as a tool to address issues of equity within the Lower Rio Grande Valley by providing affordable single-family housing that is durable, efficient, contextually appropriate, and community & resident informed.
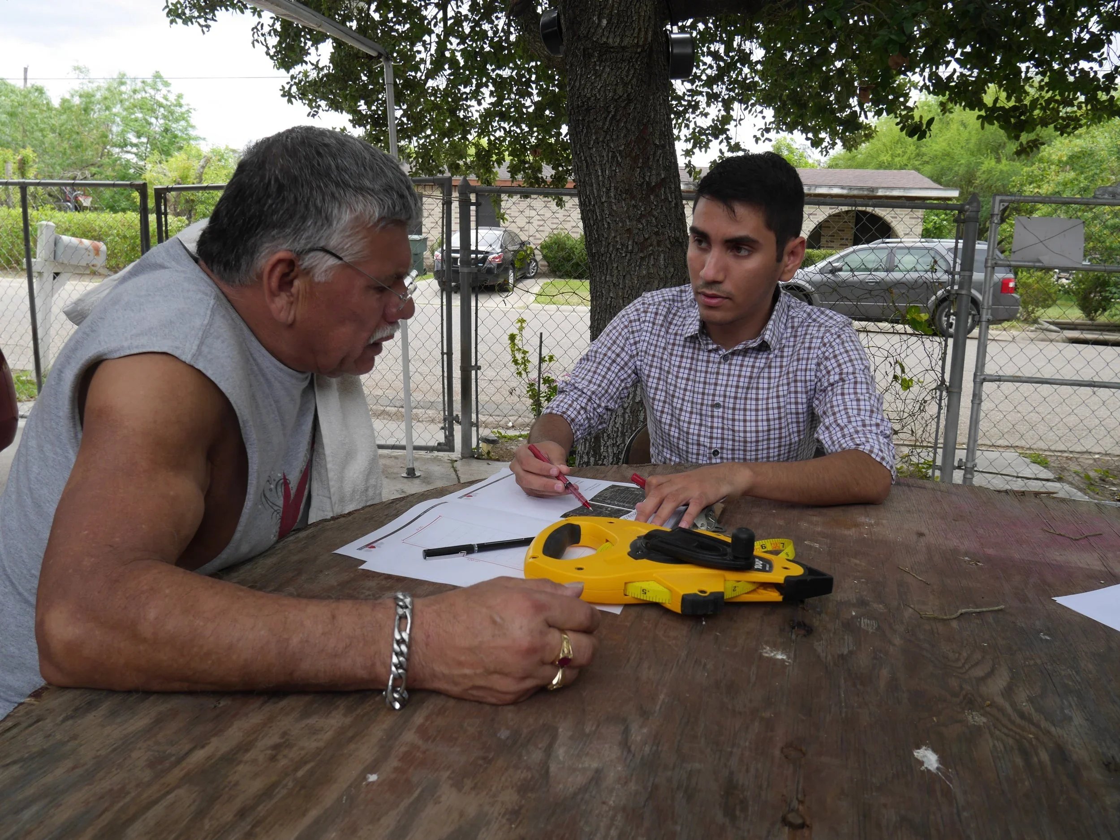
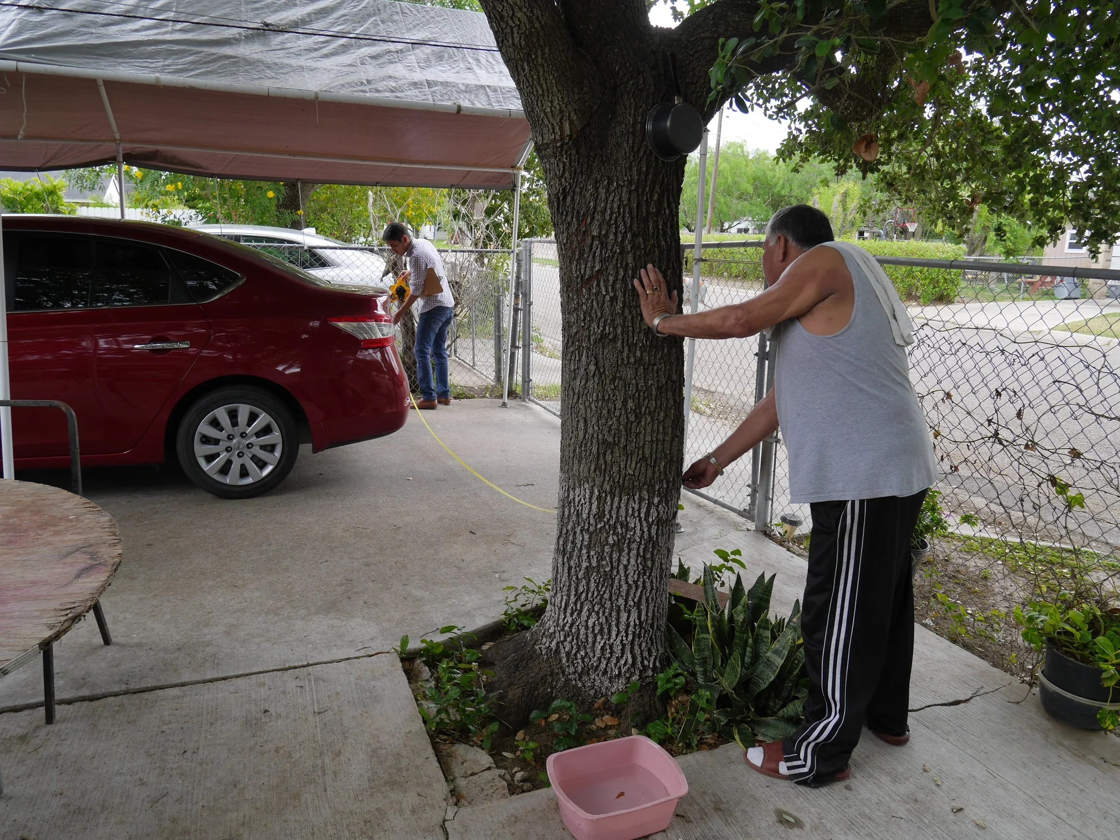
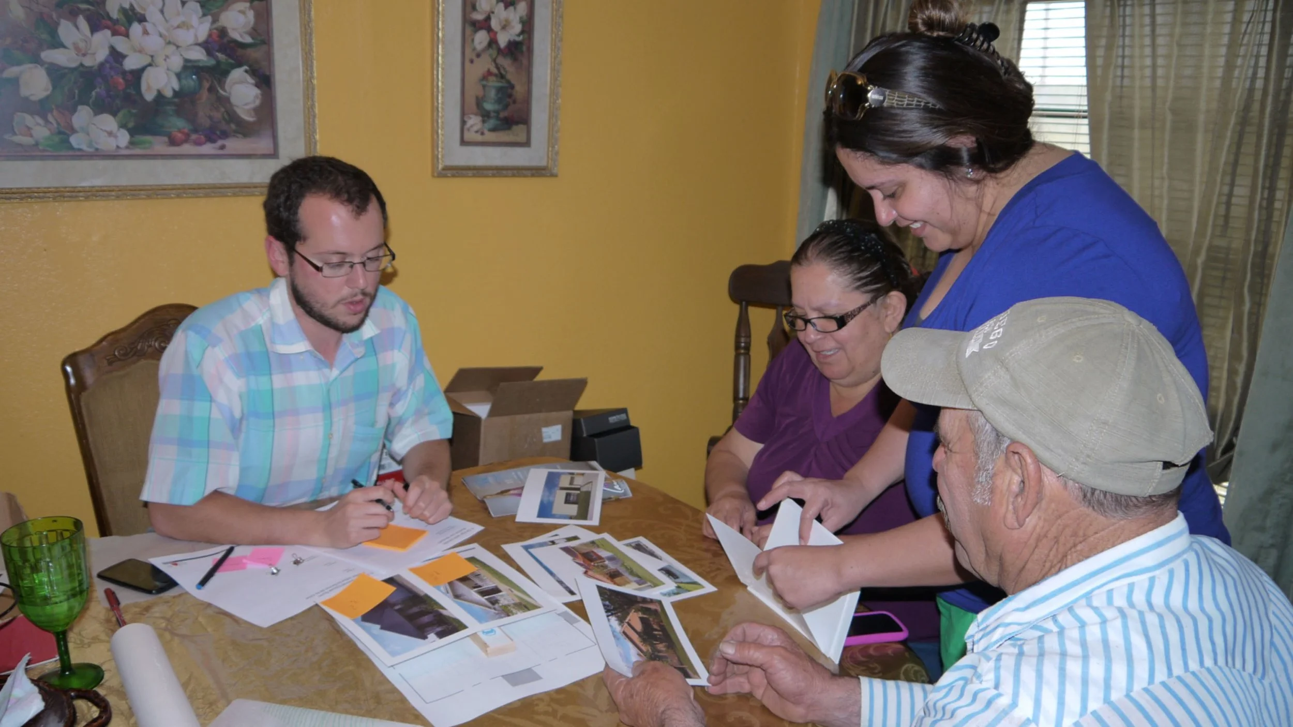
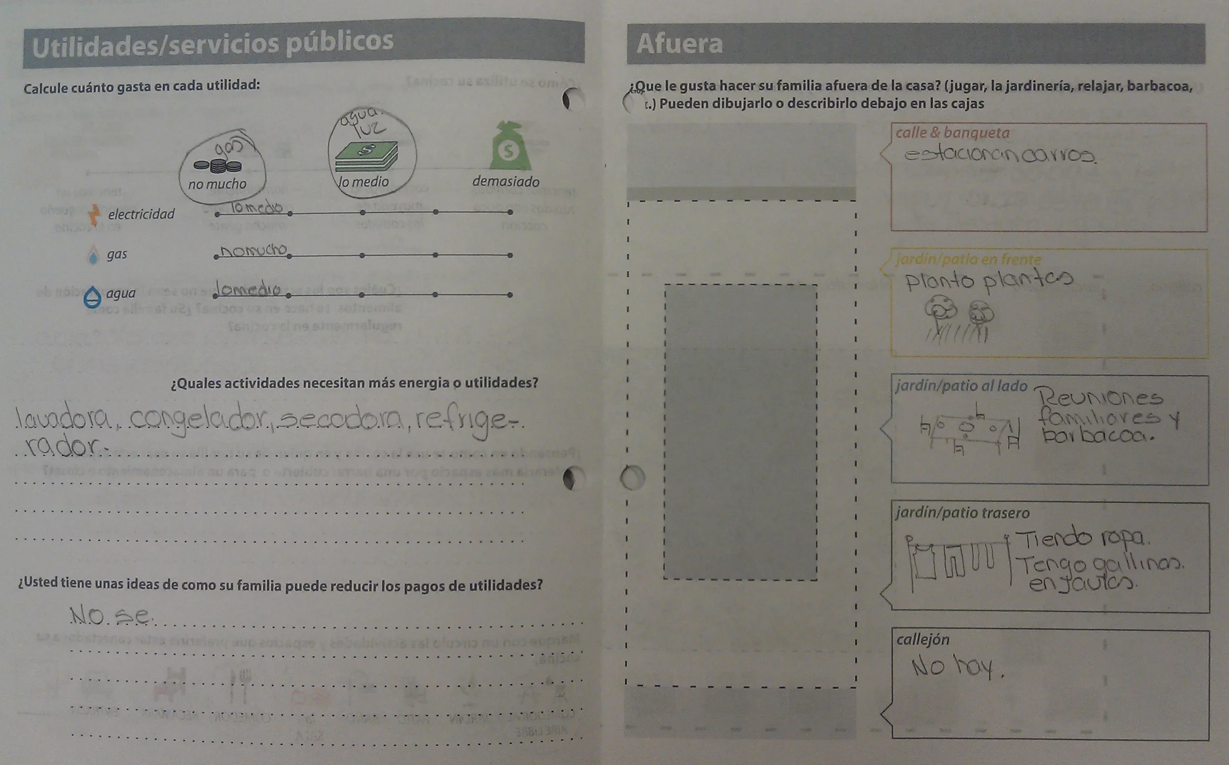
The sustainABLEhouse design process is broken down into simple steps so that a family can confidently make decisions about their home. The design of each home begins with a family filling out a Design Starts Here homework booklet. The simple questions in the homework helps a family think about the factors that will go into the design of their home. [bc] staff meet the family at their property and together measure the property to fully understand how to work with existing infrastructure, trees, and other important factors. This interactive early step helps to build trust between [bc] and the family, an important part of the sustainABLEhouse process.
Since beginning sustainABLEhouse in the Lower Rio Grande Valley in late 2012, [bc] has worked with Community Development Corporation of Brownsville to build homes with 63 families. Each of the families designed their home via a custom design process, or via a customizable catalog process. You can watch a short film documenting our process here!
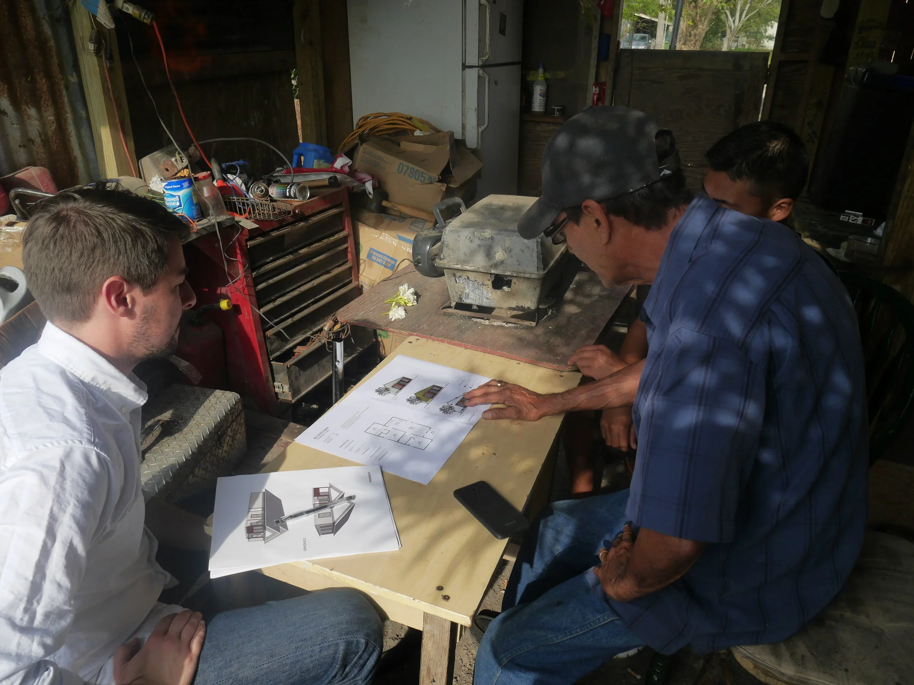
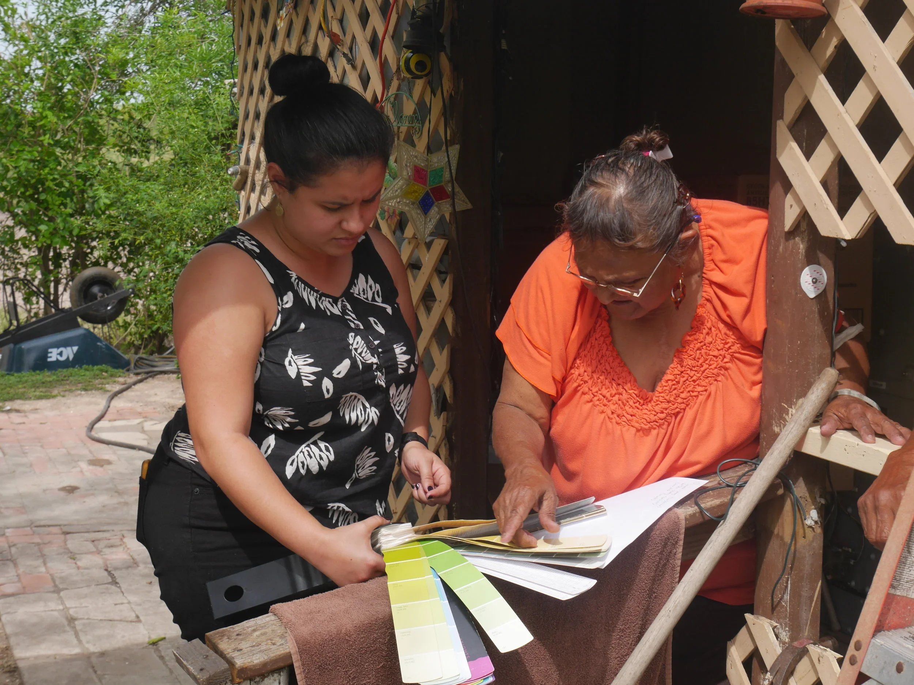
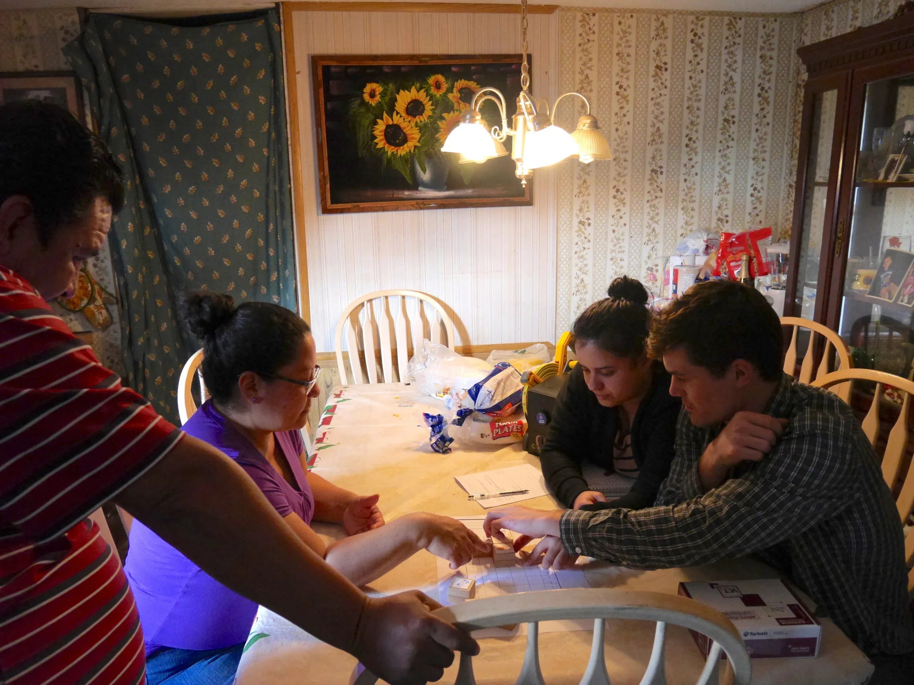
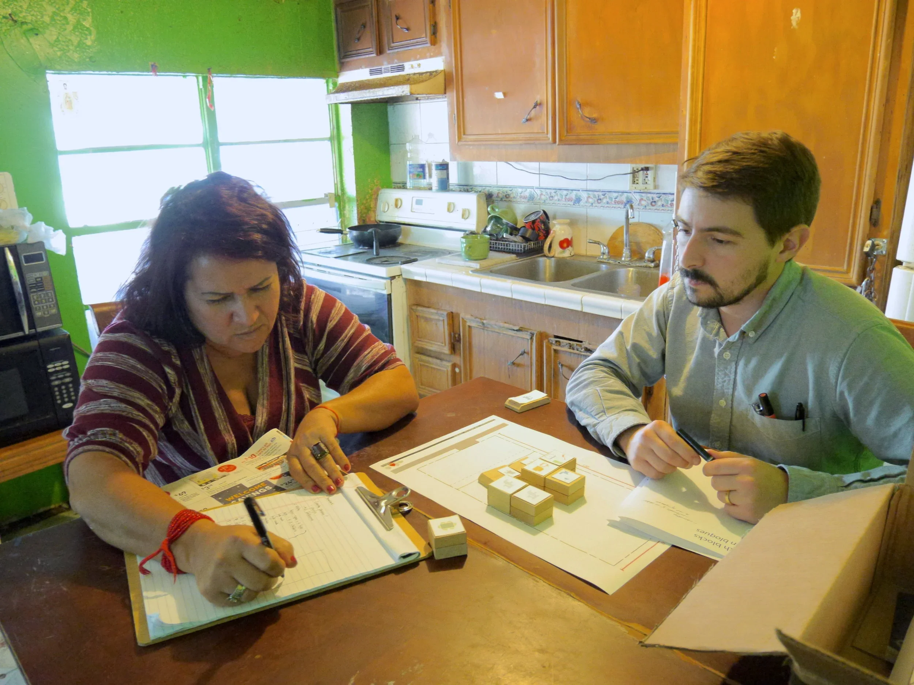
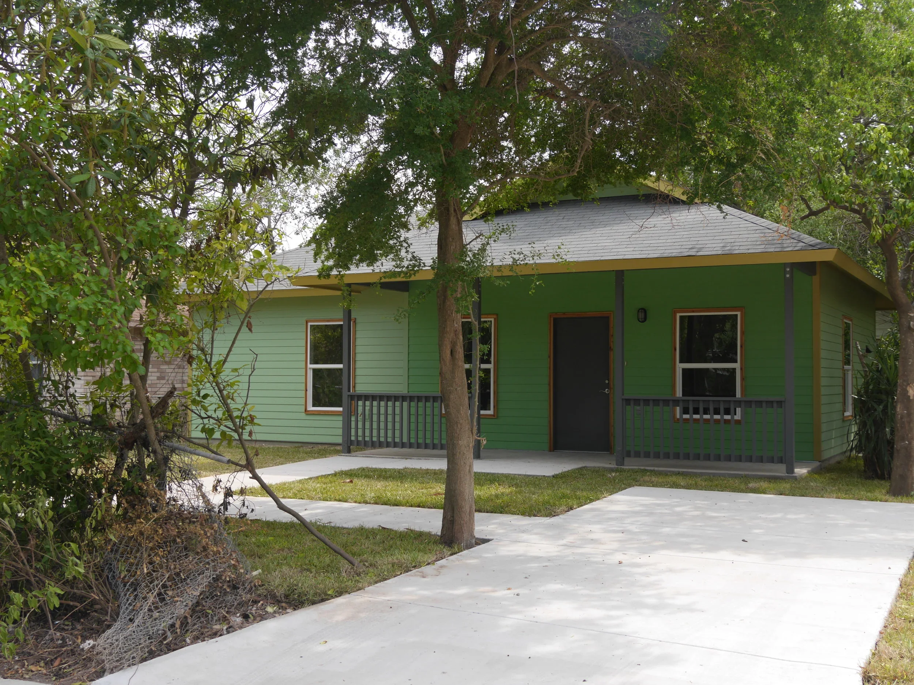
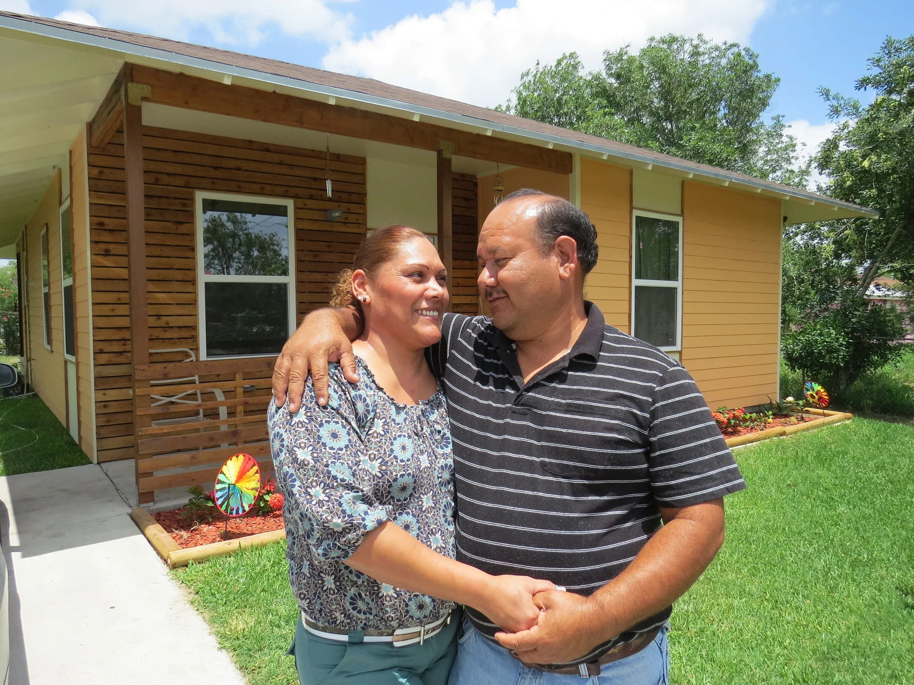
sustainABLEhouse has fit into four different funding programs and sources in the LRGV. Three of these programs are administered by the Texas Department of Housing and Community Affairs (TDHCA) - Colonia Self Help Center, HOME Homeowner Rehabilitation Assistance, HOME Persons With Disability, and the City of Brownsville’sHOME Homeowner Rehabilitation Assistance program.
sustainABLEhouse acts on the belief that choice empowers, and a home designed by the family that lives in it will work better for that family, and help to maintain and build viable neighborhoods.
Building Equity in The Lower Rio Grande Valley
February 16, 2017
Building equity in the Lower Rio Grande Valley is a critical part of many of our projects. Together with our partners we are working to increase housing opportunities for low-income residents and to build adequate drainage infrastructure for new and existing neighborhoods, civic engagement, and capacity through design. We invite you to learn more about four of our specific projects: sustainABLEhouse, Drainage Equity, LUCHA, and Public Design Impact Initiative, all of which are working hard to achieve these goals.
Expanding Affordable Housing
October 21, 2014
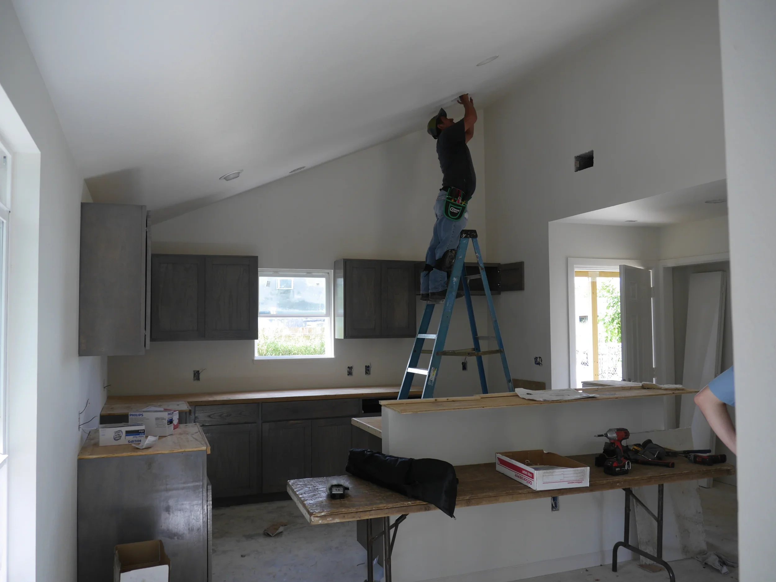
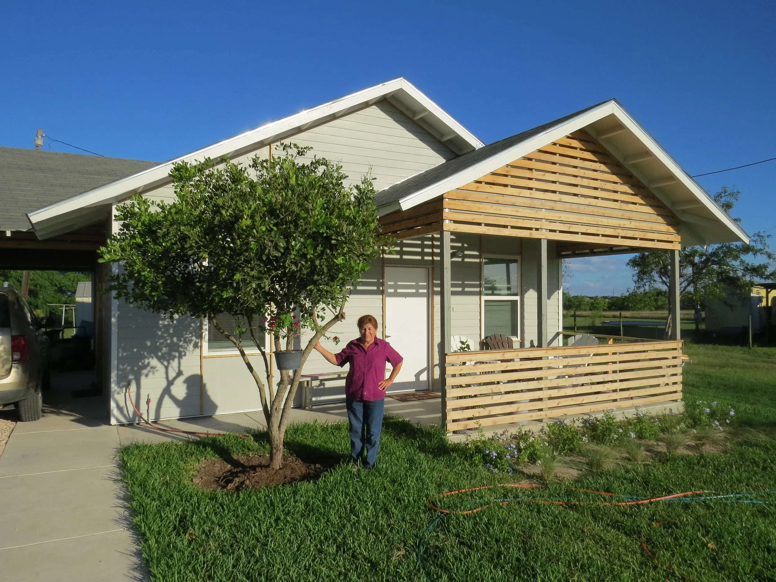
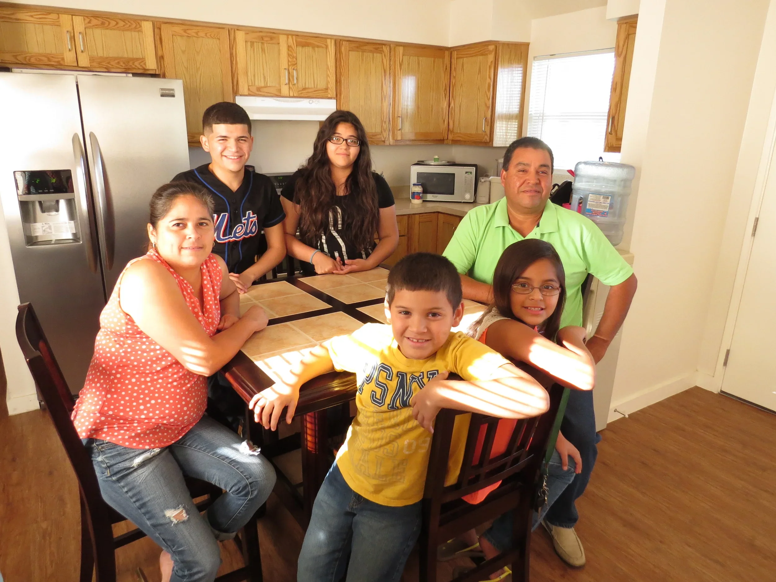
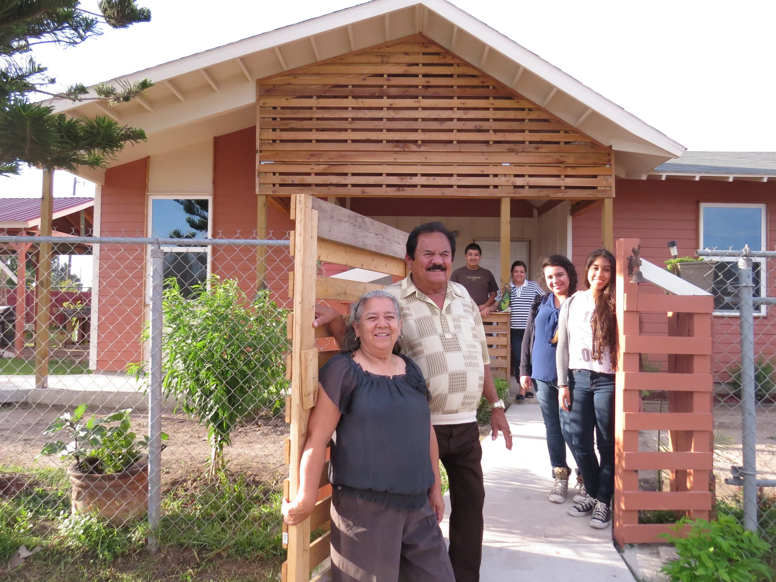
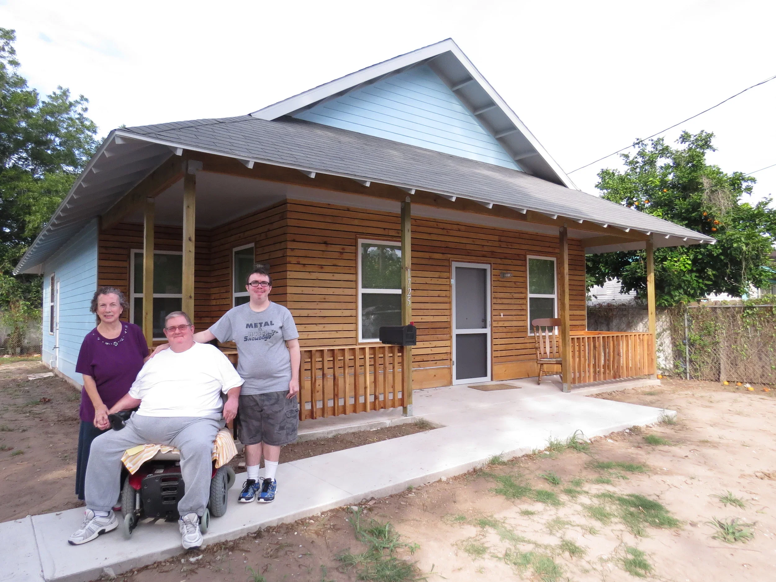
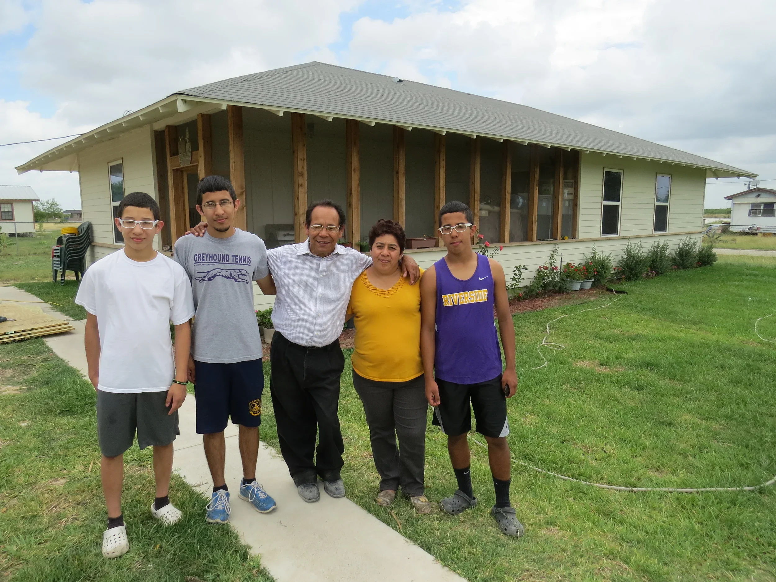
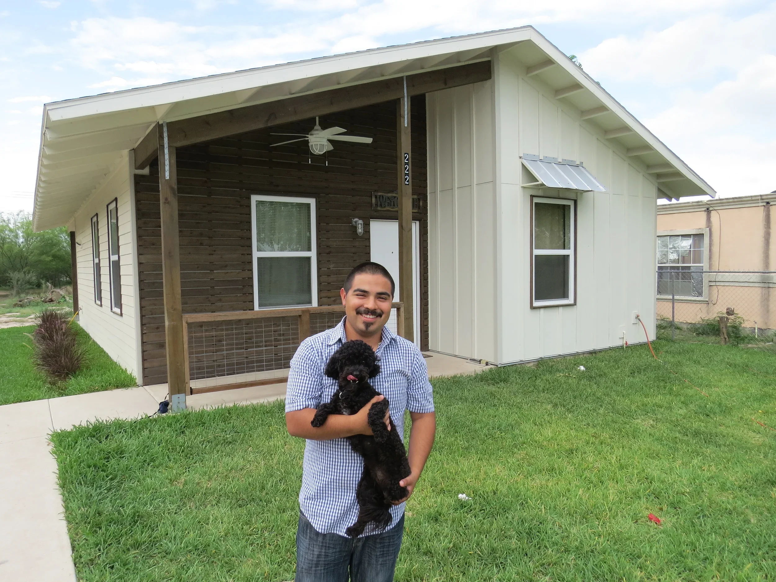
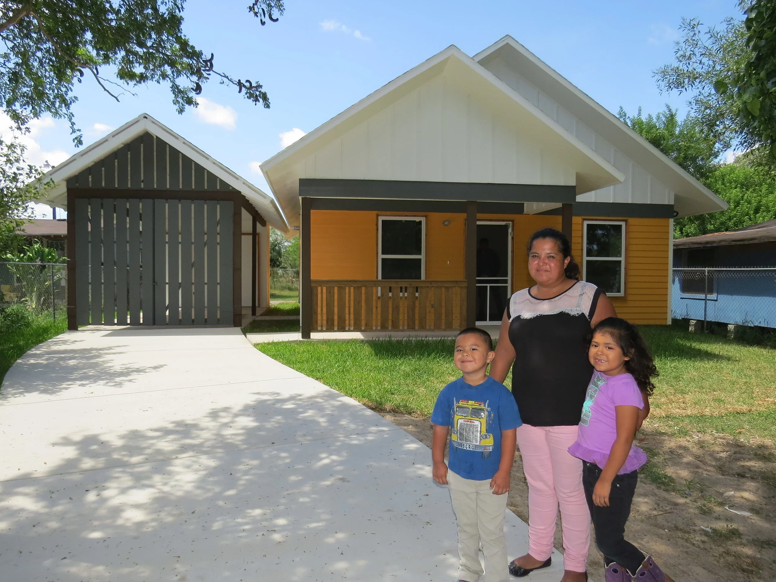
Above: sustainABLEhouse clients in Cameron and Willacy Counties
sustainABLEhouse LRGV utilizes design as a tool to address issues of equity within the Lower Rio Grande Valley by providing affordable single-family housing that is durable, efficient, contextually appropriate, and community & resident informed. Each sustainABLEhouse is the result of an inclusive design process that is rooted in informed resident choice. Affordable housing is too often synonymous with a one-size-fits-all approach that doesn’t offer any real choices for families most in need. Low-income families in search of affordable, well built housing rarely (if ever) have access to design services providing direct path toward shaping how their home will address their needs and preferences.
In addition to increasing affordable housing options for individual families, the sustainABLEhouse initiative works at larger scales to enhance the vitality of neighborhoods by infilling vacant lots and rebuilding existing substandard housing. Additionally, the initiative seeks to create and strengthen partnerships between home designers, builders, and community organizations engaged in community revitalization.
Visibly Making an Impact
July 15, 2013
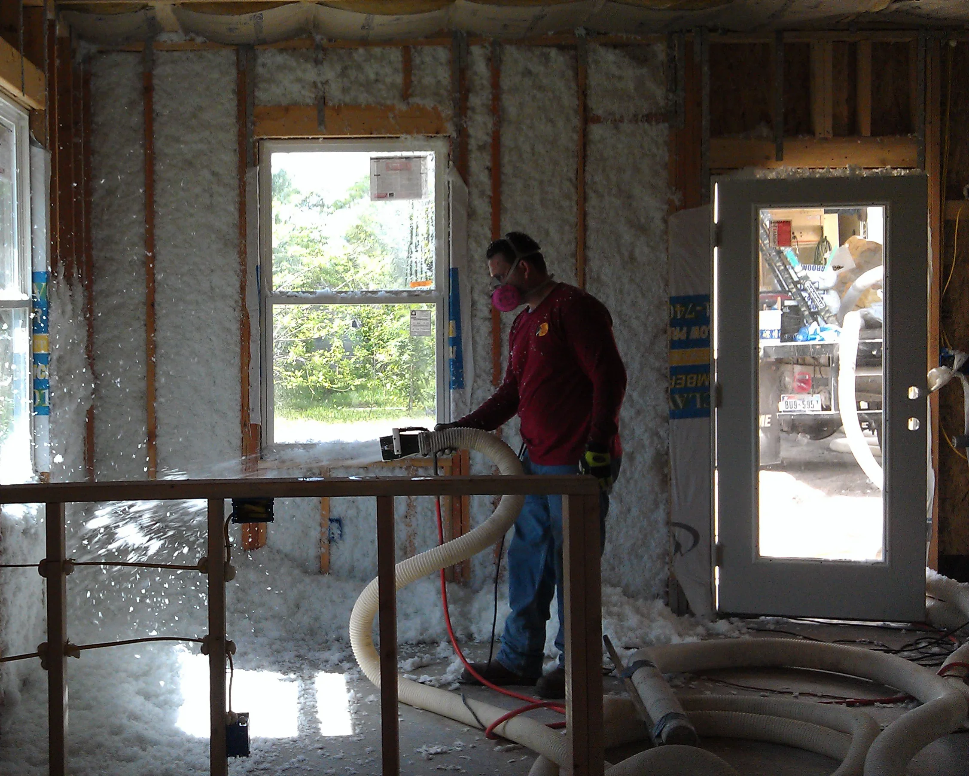
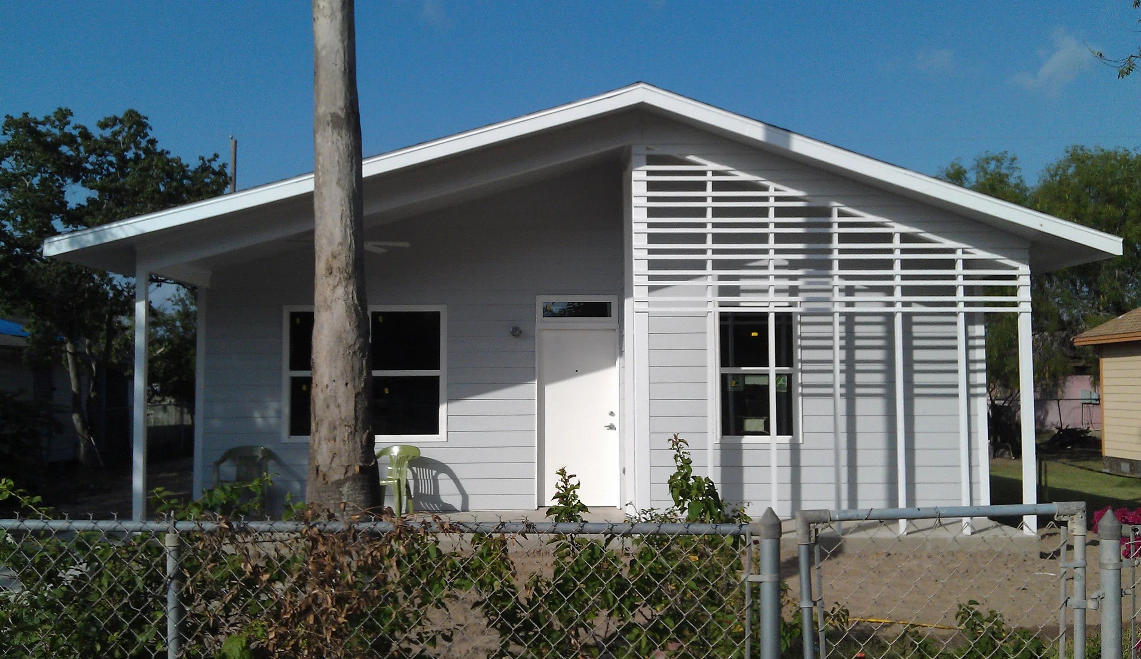
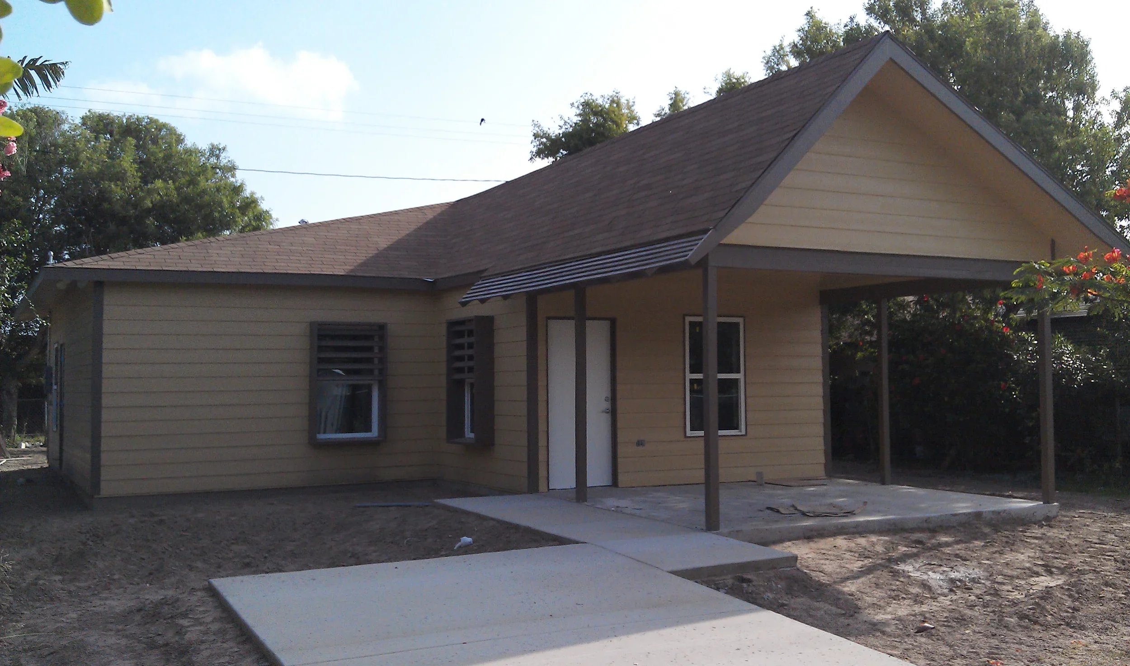
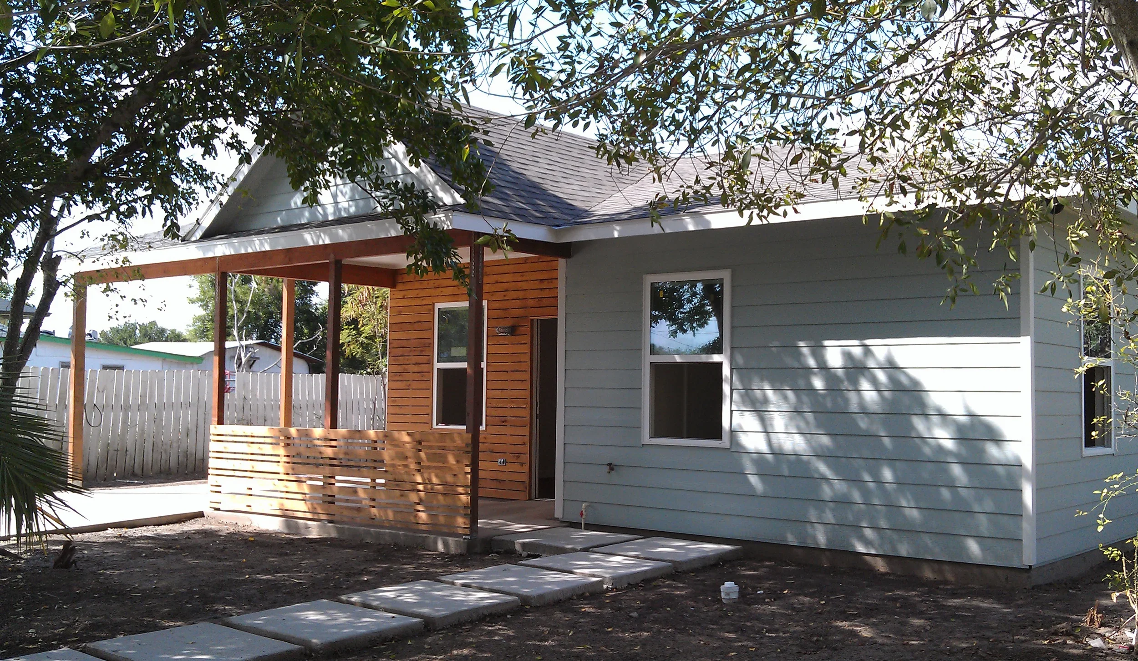
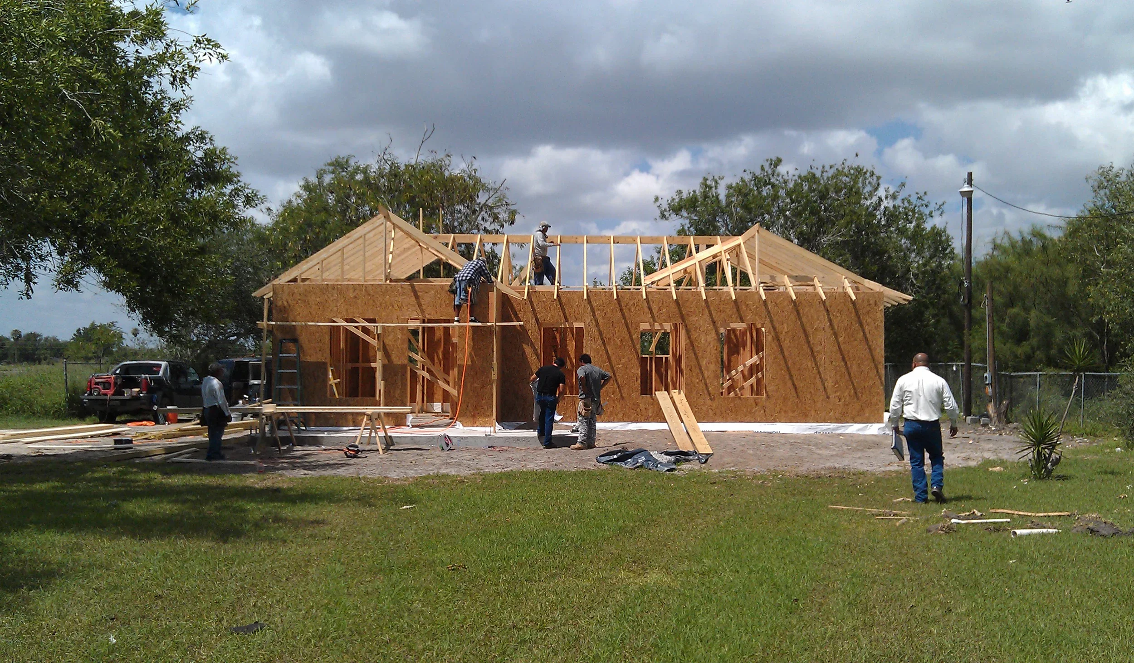
Still in its first year, sustainABLEhouse LRGV, in partnership with Community Development Corporation of Brownsville (CDCB), has worked with 23 families (totaling 64 people) from 17 different neighborhoods throughout Cameron County. Each family is an integral part of the design process, helping to guide design decisions beginning with the layout of their house and ending with the selection of colors and finishes.
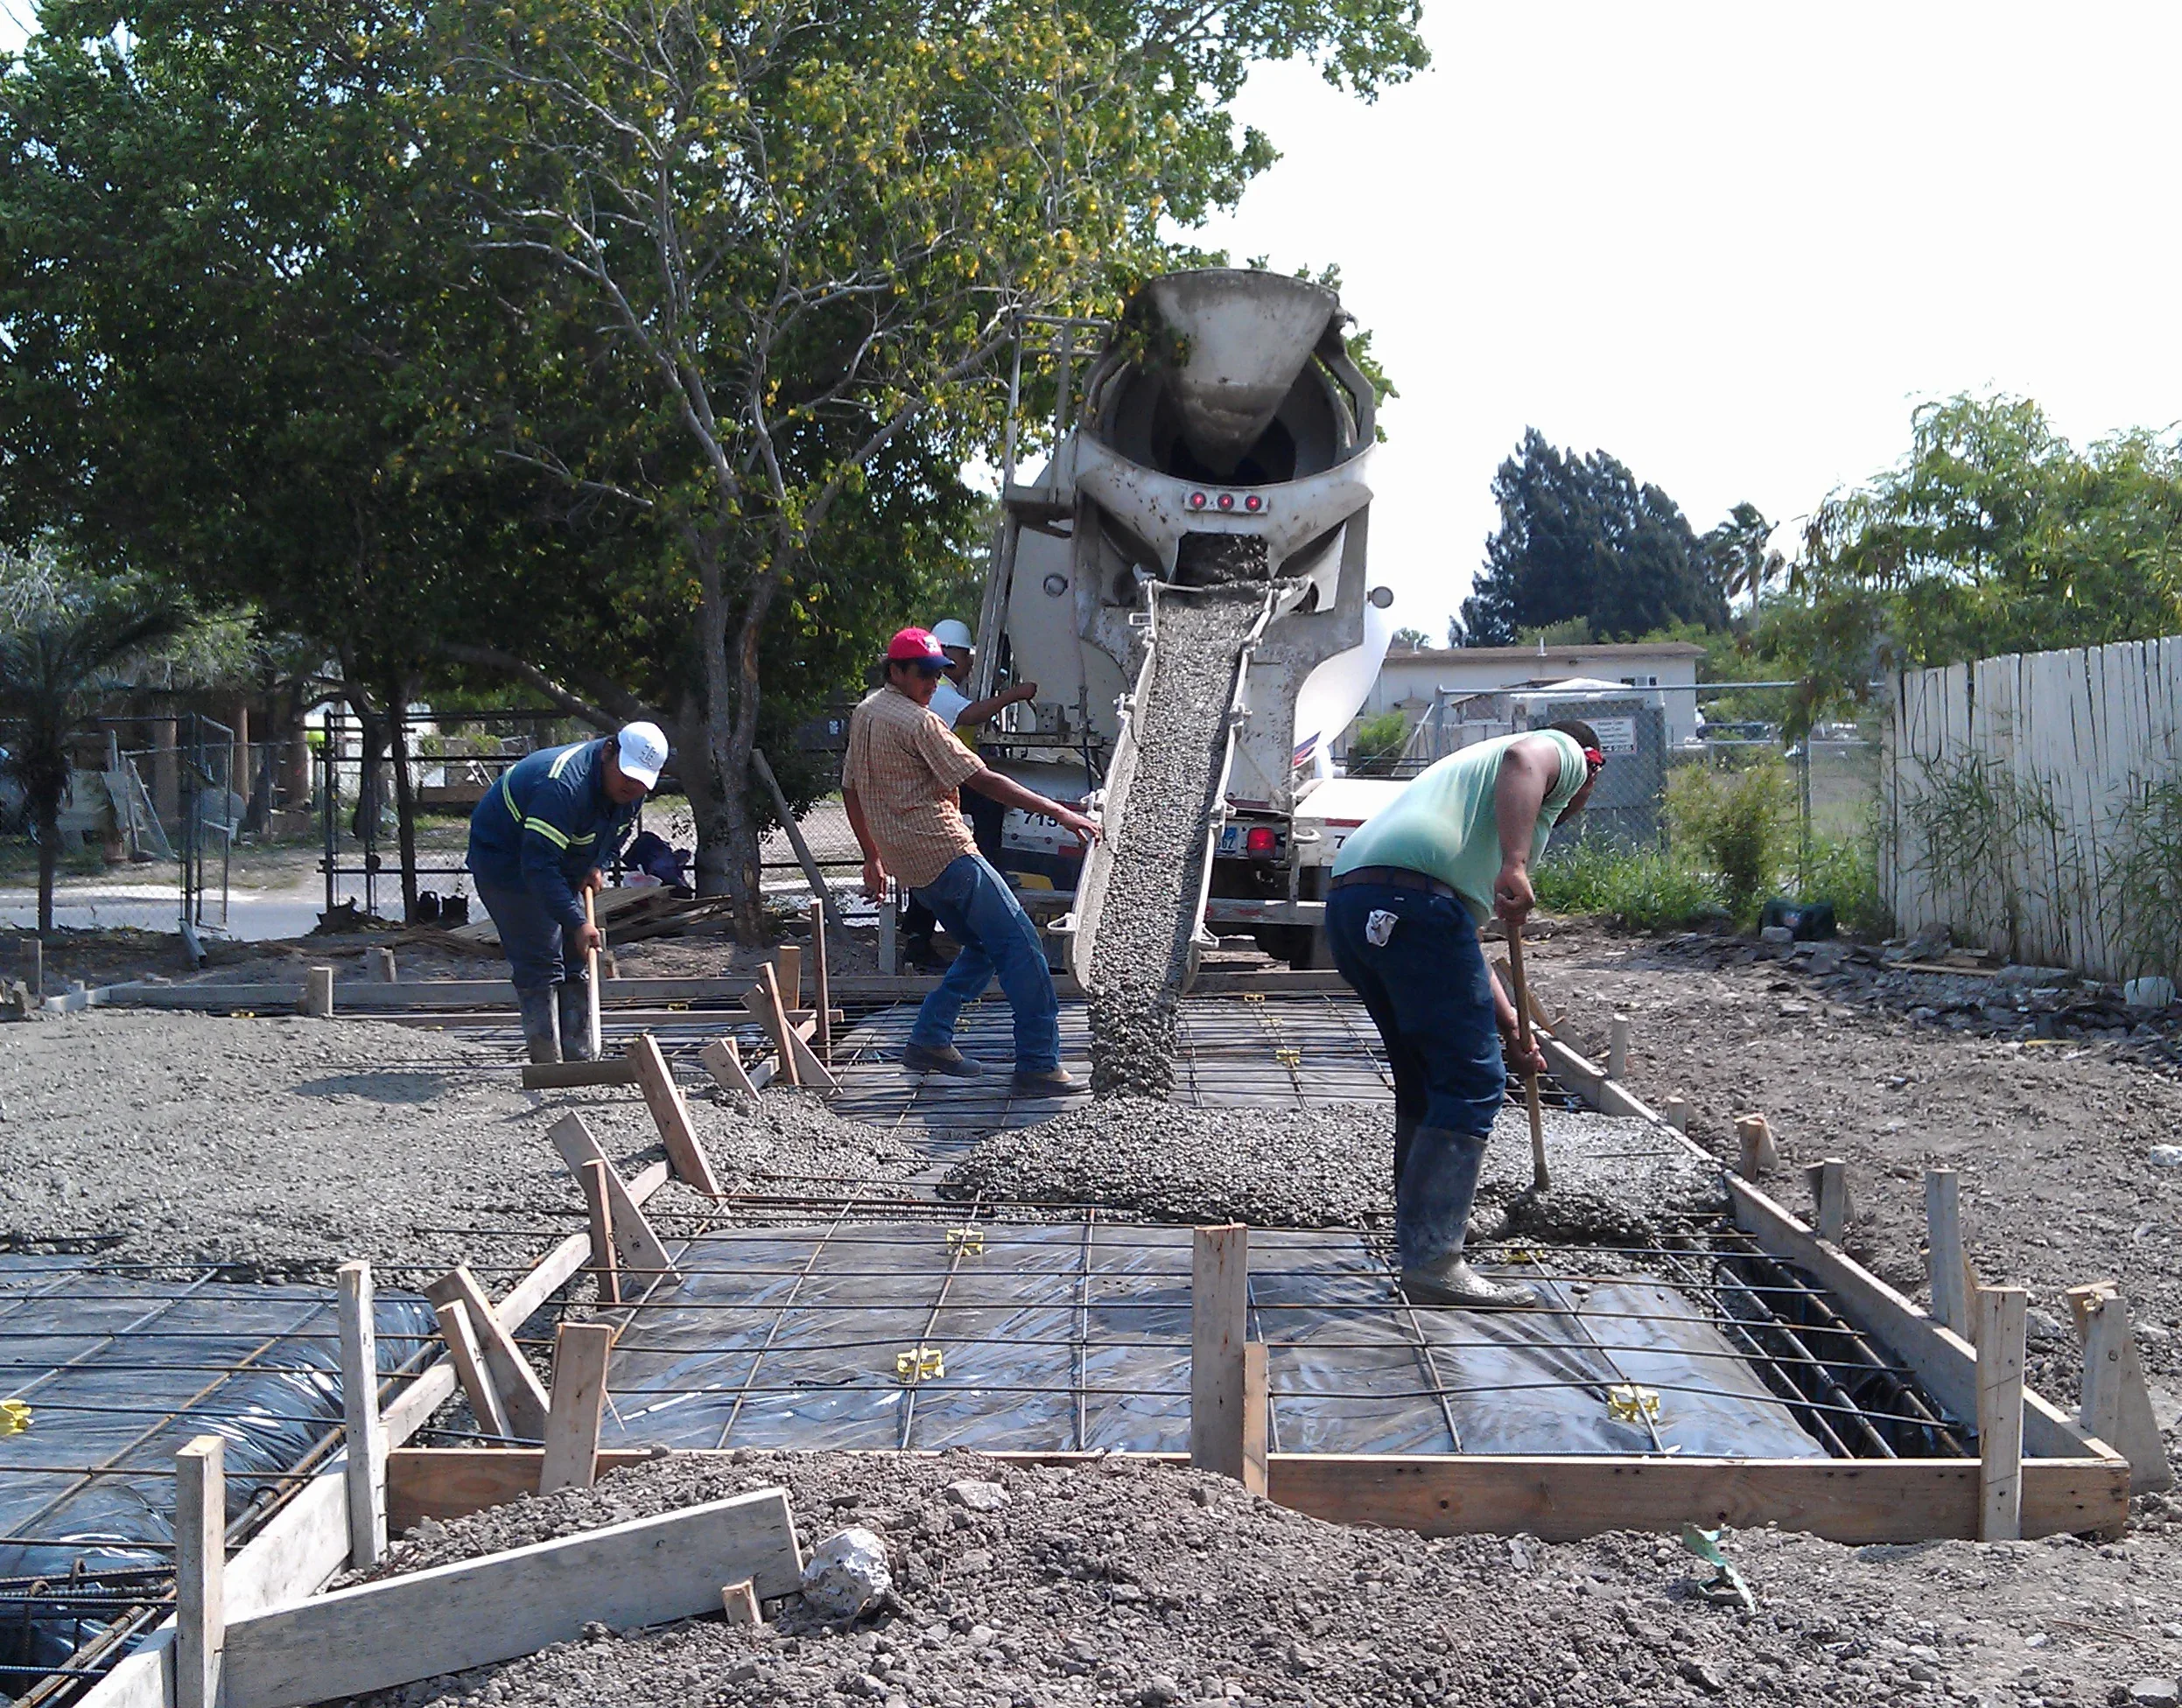
Seven homes are currently under construction, ranging from foundation preparation to final energy efficiency inspection. Two more homes are scheduled to begin construction by the end of July with a steady stream of construction start dates to follow. bcWORKSHOP staff in both the Dallas and Brownsville offices have been working on this effort. We share the responsibilities of design, design reviews, construction drawings, and refinement of program goals and practices. Client meetings and construction administration are carried out by the Brownsville office.
Our design process is initiated by the clients. They elect to work with us by agreeing to complete a brief homework assignment before we sit down to focus on design. The homework is a booklet of questions asking the client such things as general family information, how they use space inside and outside their home, and specific needs that the design can help address. The design process varies depending on if the client chooses a catalog home design or the custom design process.
After our design process and after bcWORKSHOP has completed the construction drawings, we meet with the client and the contractor to discuss the goals of the design, the construction drawings, and the construction process. Once construction begins, bcWORKSHOP regularly visits each home with CDCB’s construction manager. Together we look over the work with the contractor and address any issues. In addition to checking progress, construction visits are an opportunity to document and share how a house comes together. Photos from these construction visits serve as a communication tool for our clients on how their home is constructed and as a teaching and learning tool within bcWORKSHOP.
The immediate goals for sustainABLEhouseLRGV are to continue expanding and evolving our home design catalog, assist CDCB in their outreach strategies, and help more families throughout the Lower Rio Grande Valley.
Sustainablehouse Under Construction
December 11, 2013
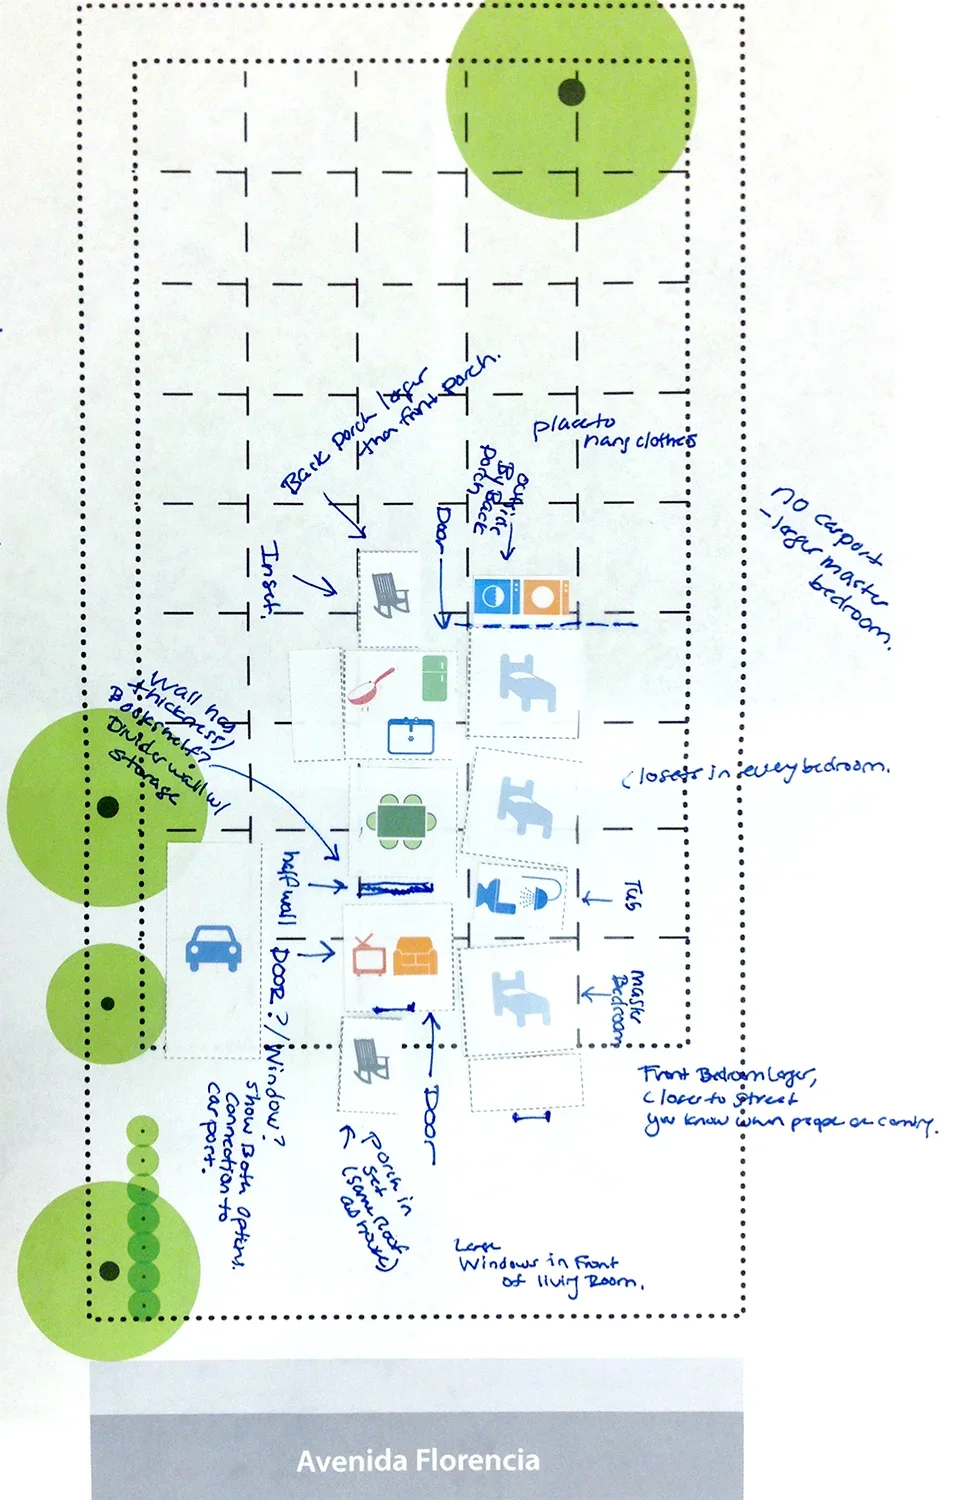
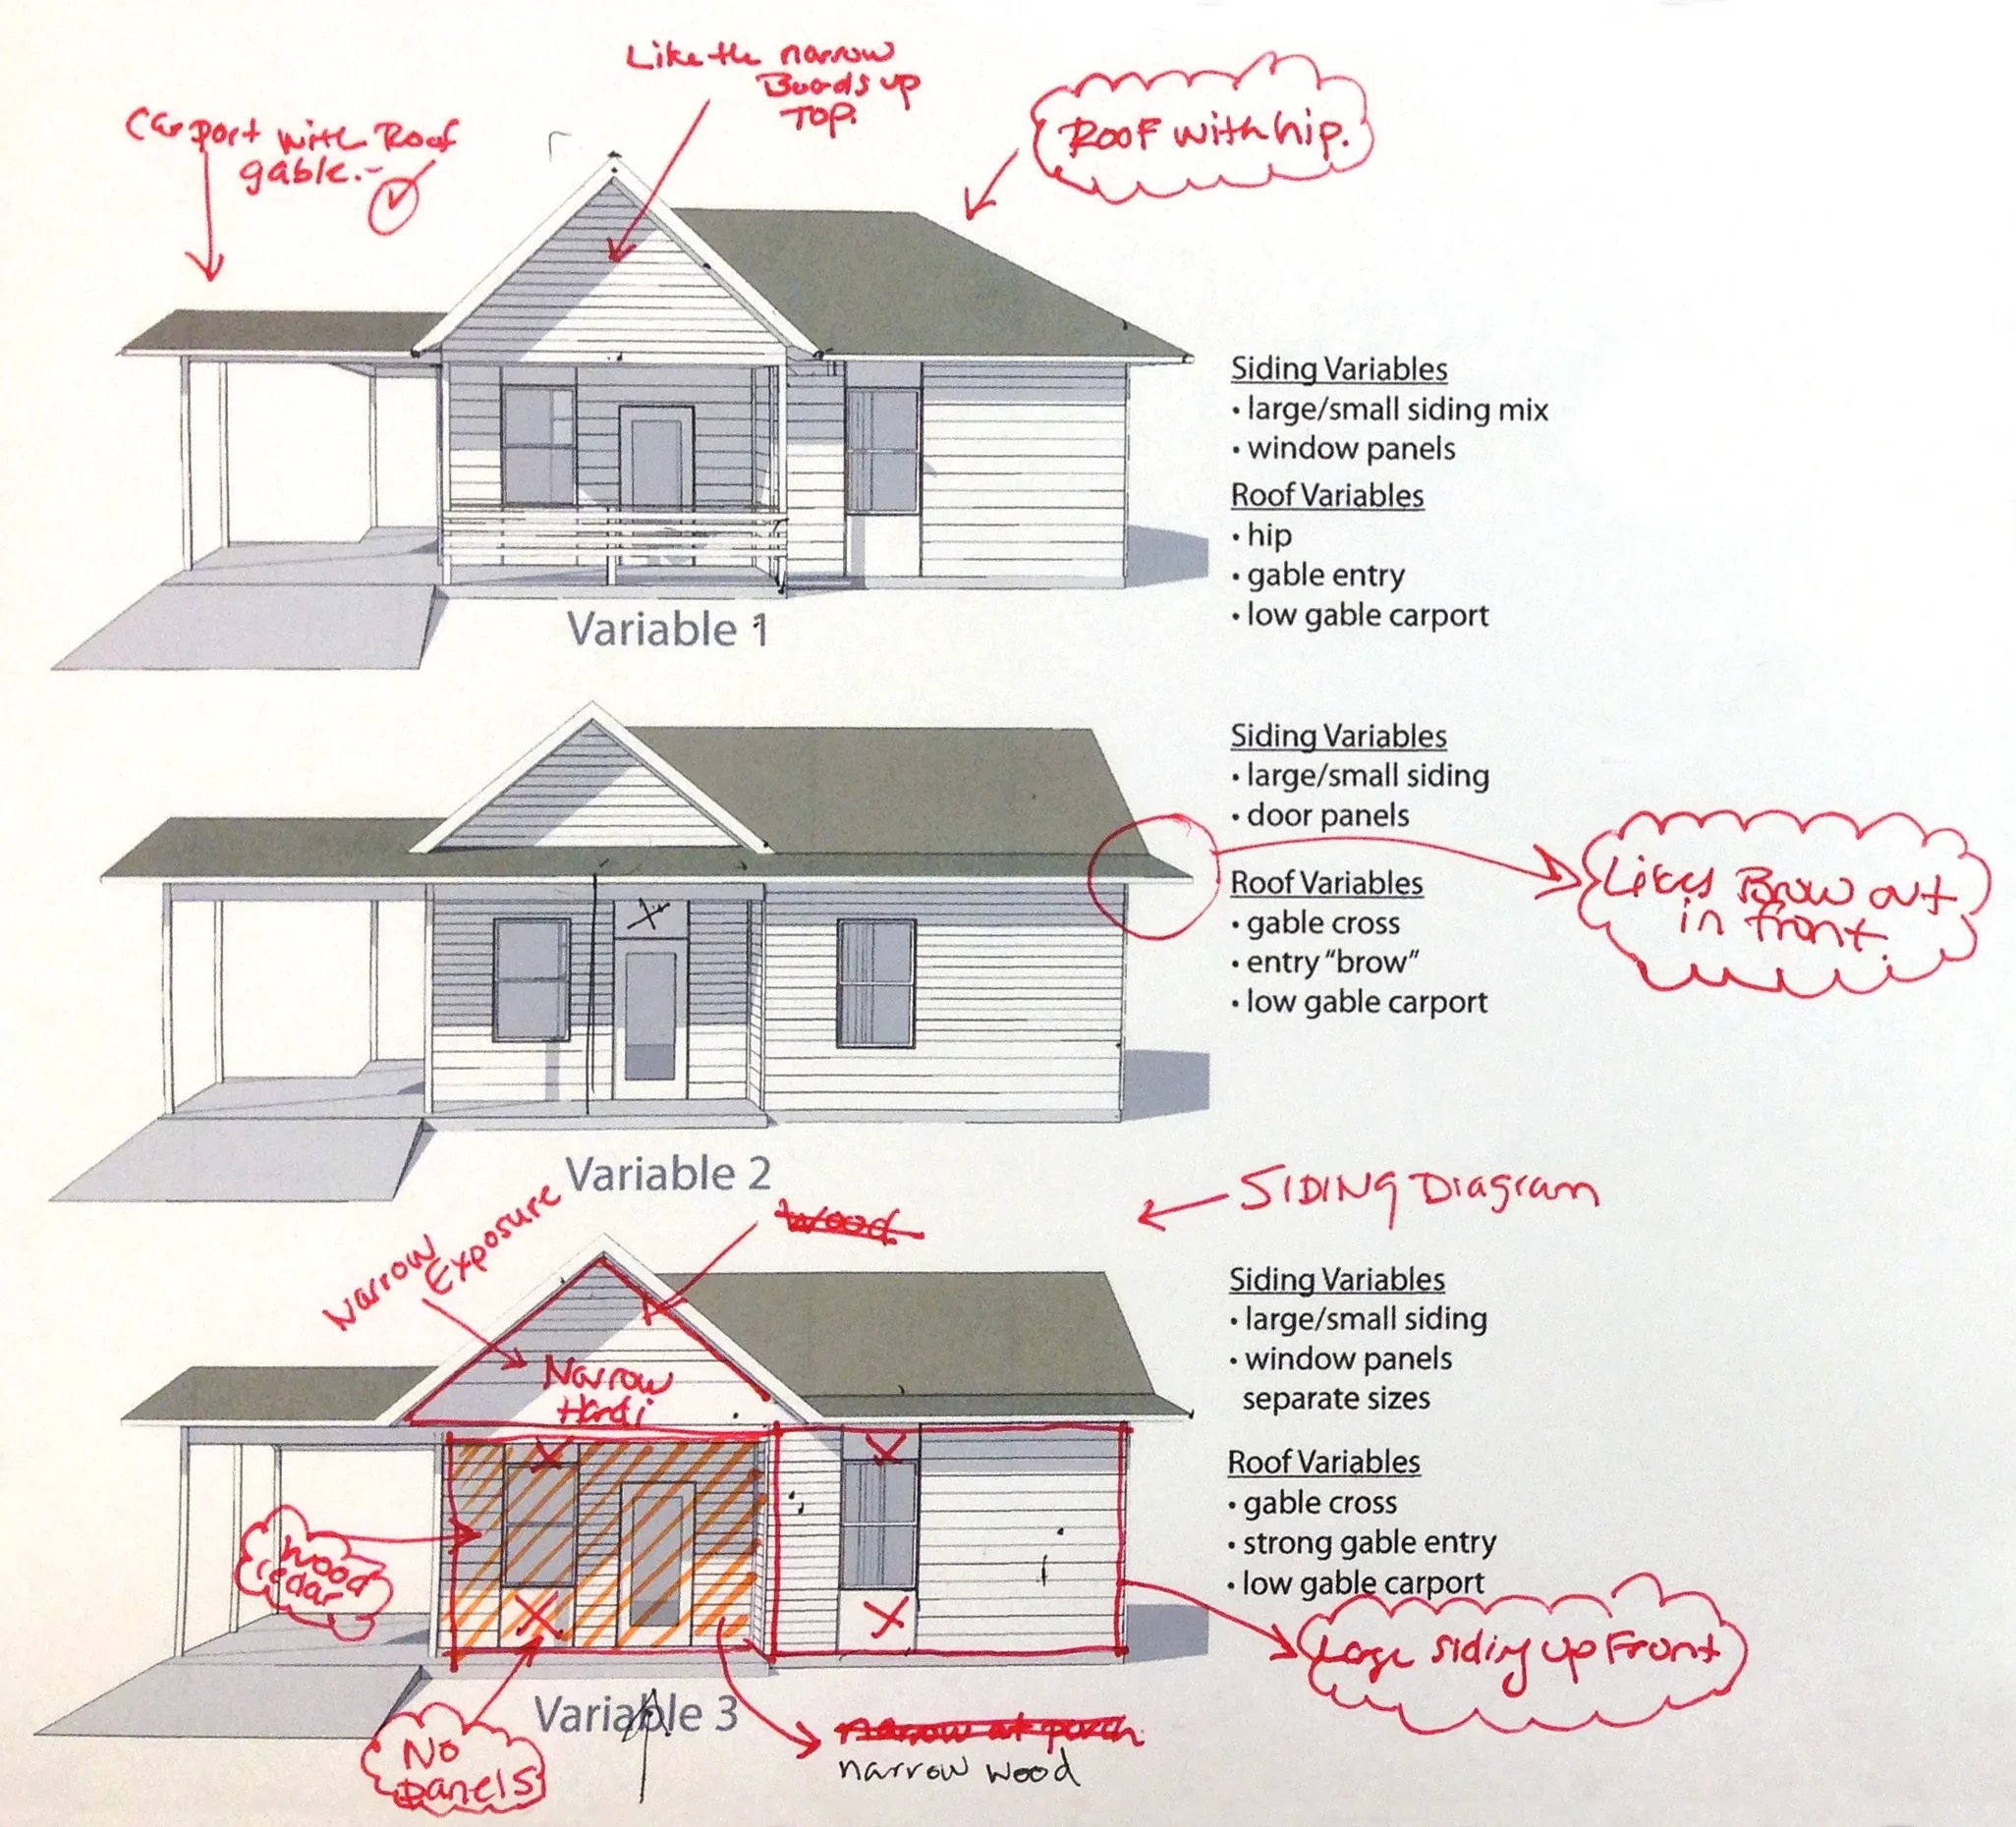
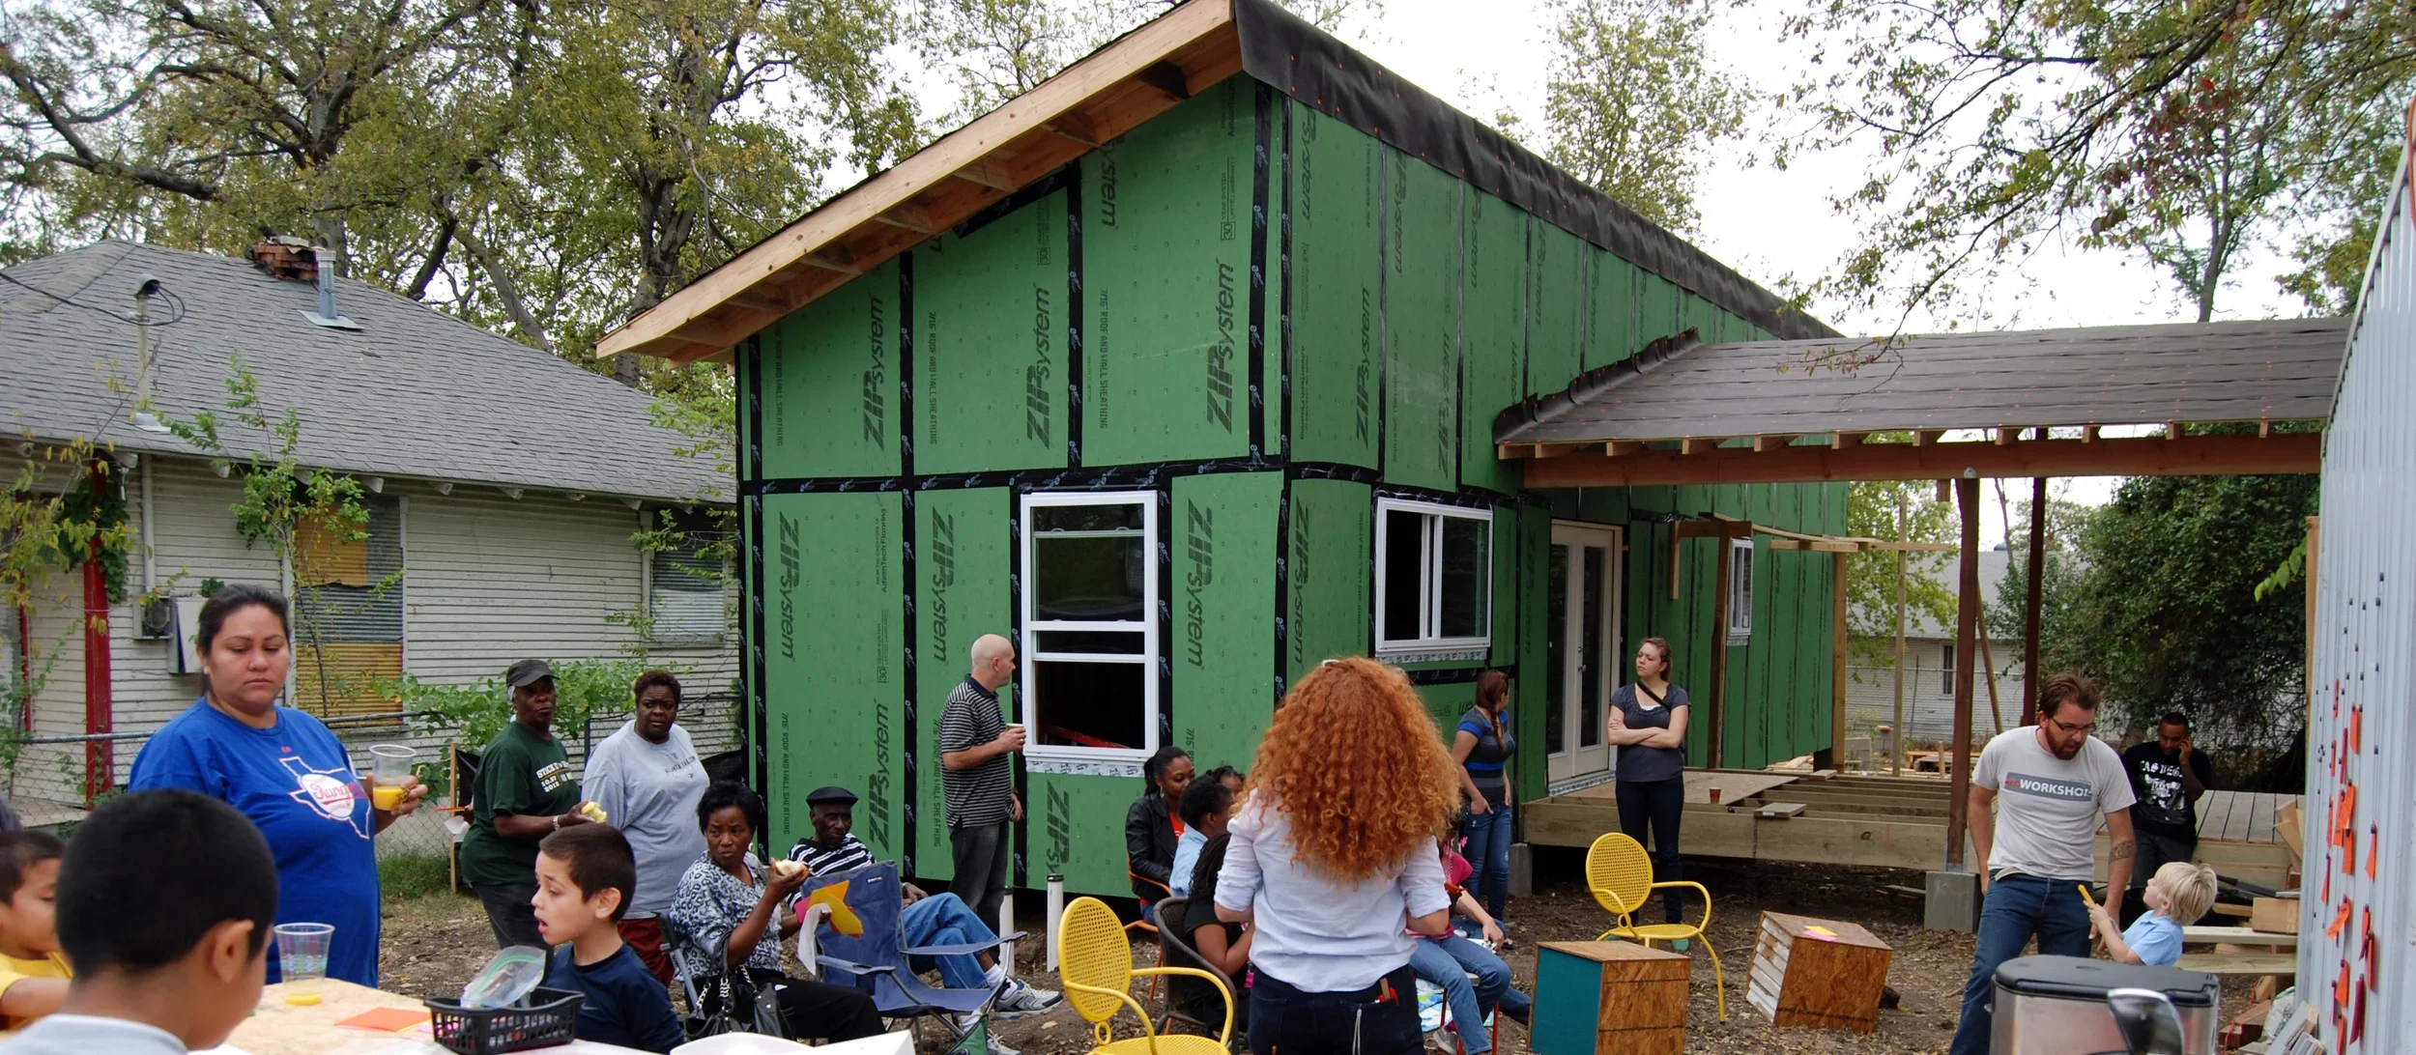
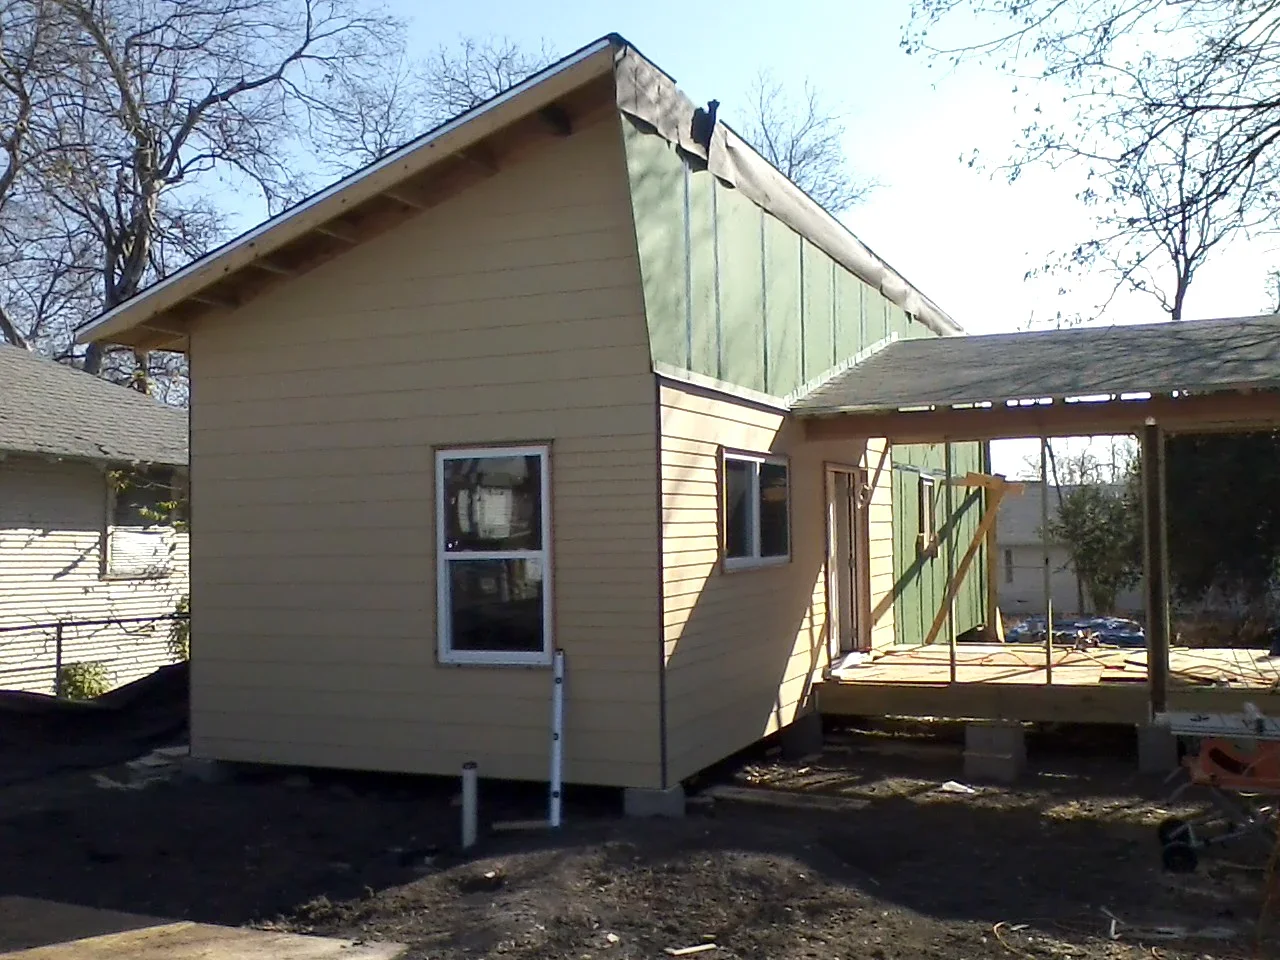
bcWORKSHOP is engaging in design processes to build several sustainABLEhouses in two diverse settings: Cameron County in the Rio Grande Valley and the Dolphin Heights neighborhood in Dallas. Given the highly adaptable process of sustainABLEhouse, each setting provides a unique exploration of how the WORKSHOP can collaborate with partner families to design and build healthy, affordable homes.
Cameron County, Texas
In partnership with CDCB through their Colonia Redevelopment Program, eight families are engaging in the design and construction process across four different neighborhoods.
Each home conforms to basic design standards set forth by the Colonia Redevelopment Program and further shaped by input of the future residents through five meetings and ‘homework’ assignments.
The four homes average 864 square feet and accommodate an average family size of 2.5 people.
Construction is scheduled to begin in January 2013.
Dolphin Heights, Dallas, TX
This home serves as the 1st application of the initiative in the Dolphin Heights neighborhood.
Extensive community involvement and educational activities ensure that neighborhood voices are heard and contribute to the design.
This home, designed to meet rigorous energy standards, is 850 square feet and includes 2 bedrooms, 1 bathroom, large porch space, and the ability to expand the house in the future.
Construction is expected to be complete in December 2012 and we are currently seeking a homeowner partner. Contact us at 214.252.2900 for more details.