Casitas Los OlmosARCHITECTURE
HARLINGEN, TX
2015-2017
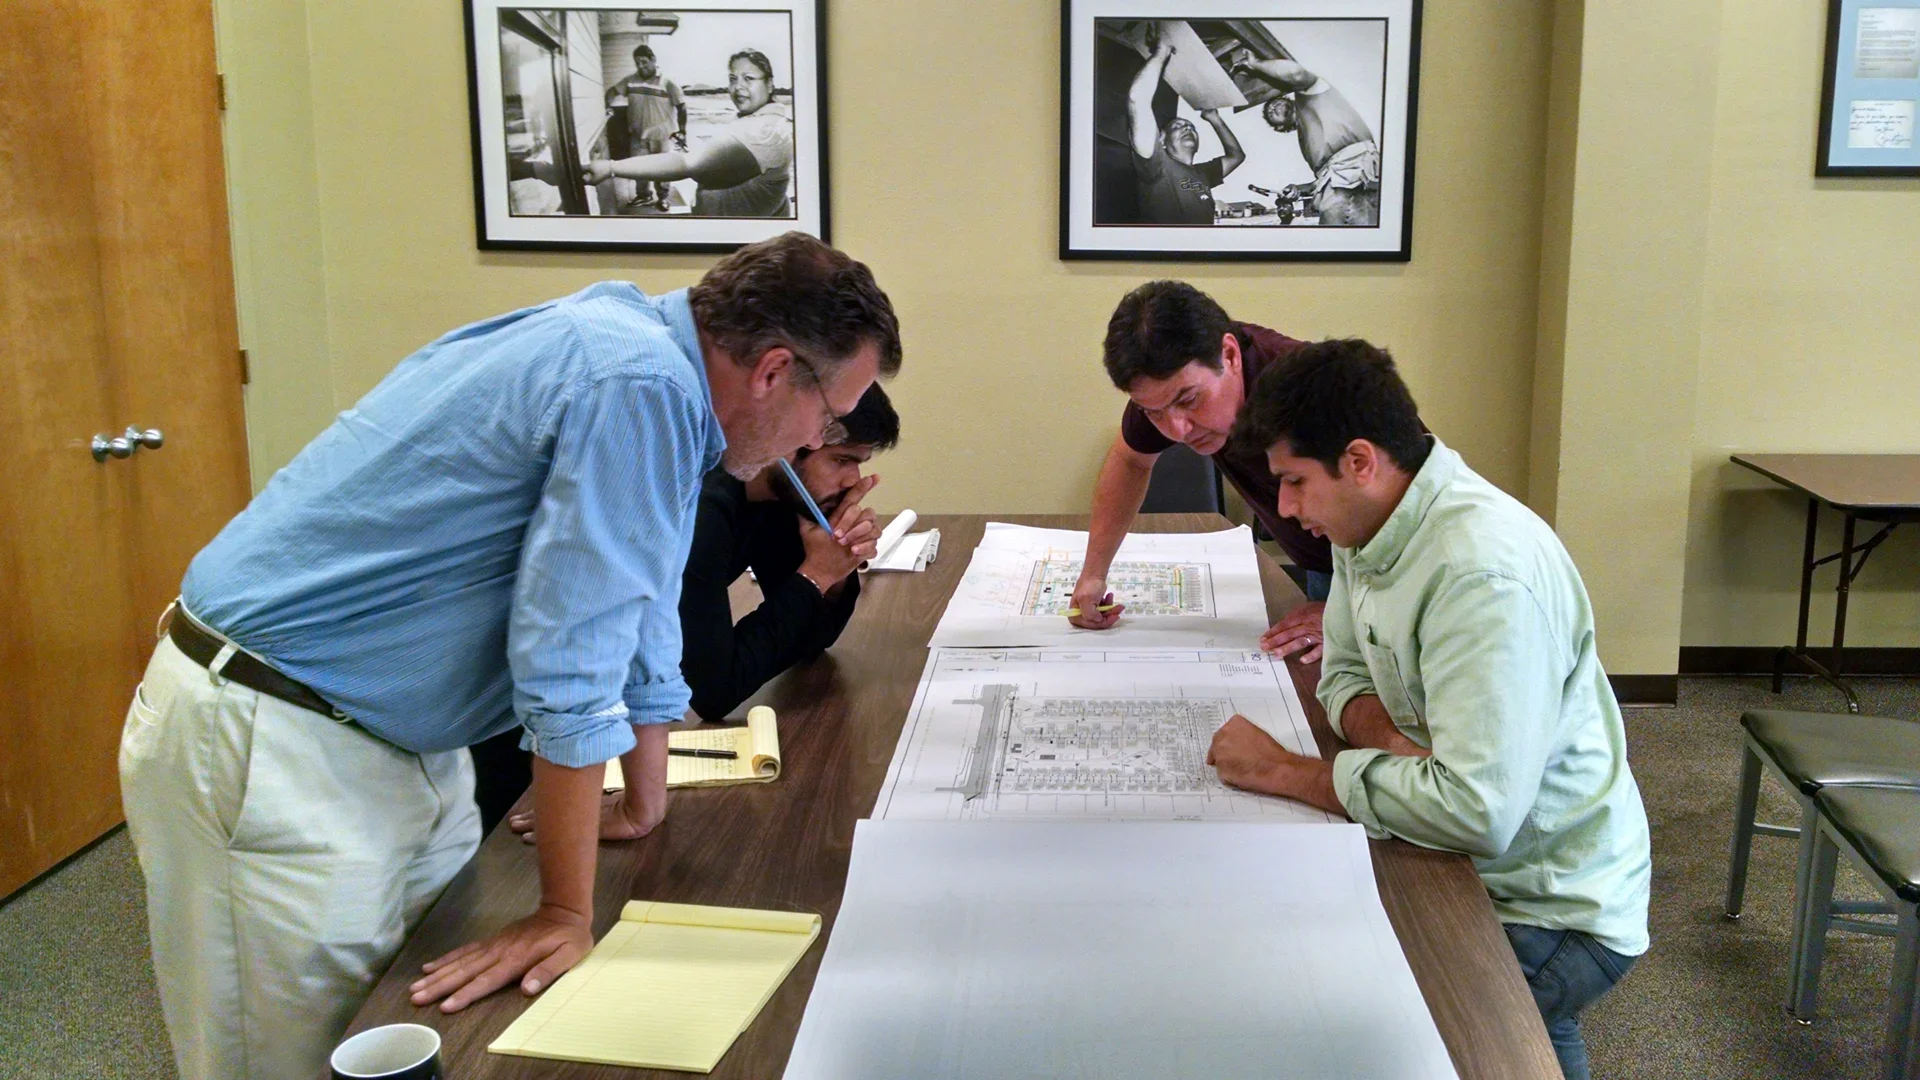
Casitas Los Olmos is a 80-unit multifamily development that follows up on the success of the La Hacienda Casitas in Harlingen, TX. Partnering with CDCB, [bc] served as project architect.
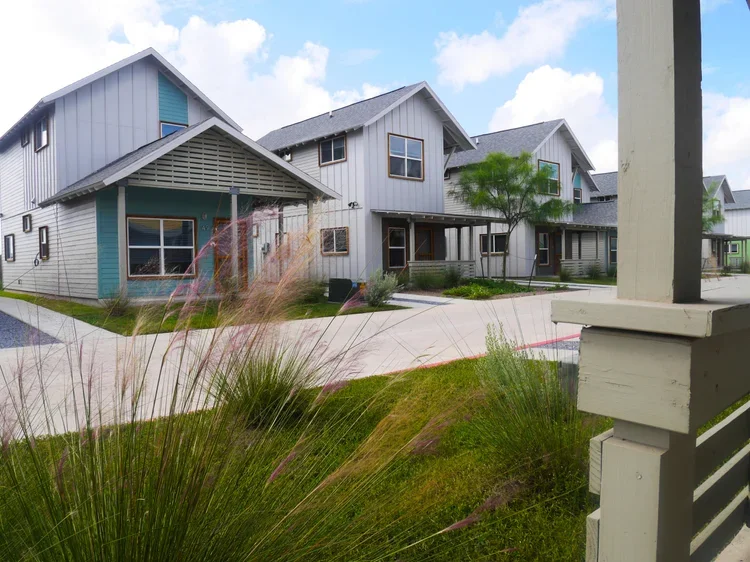
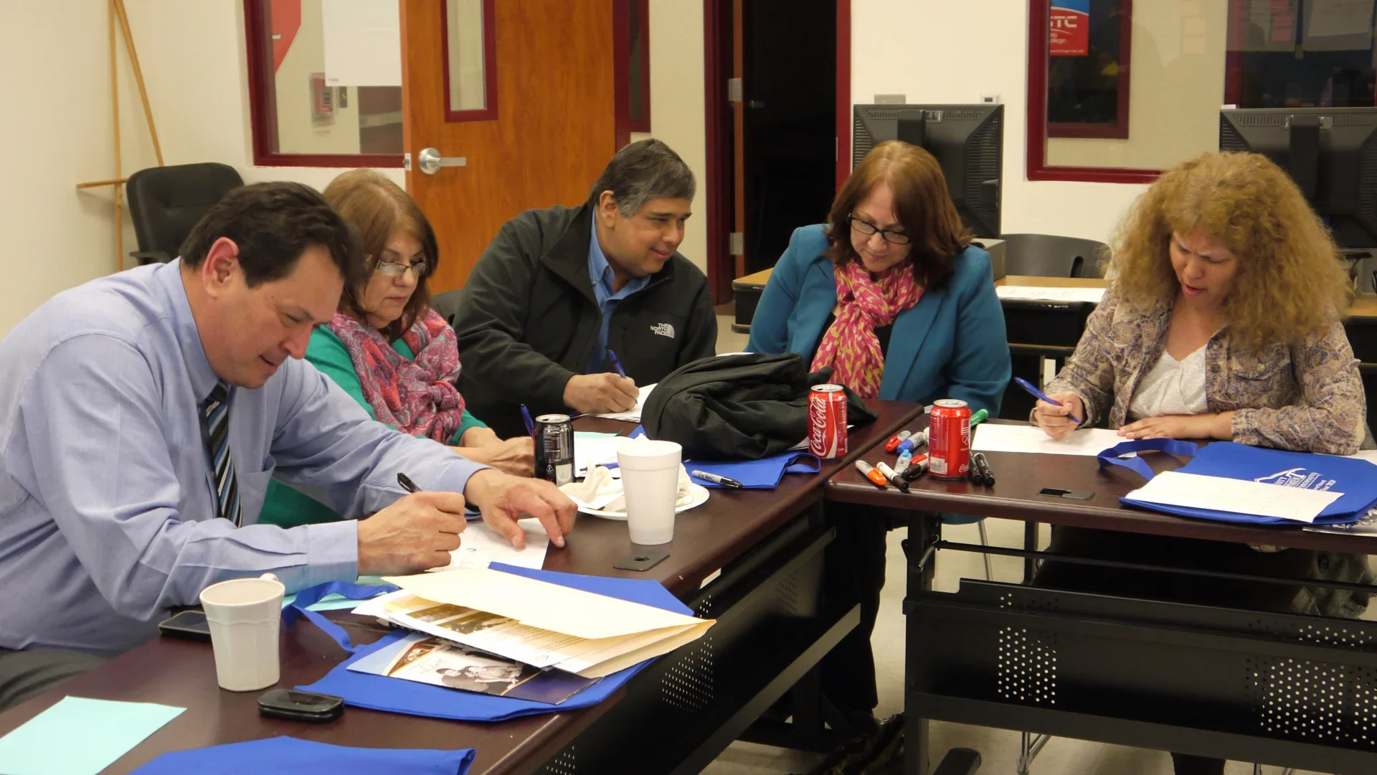
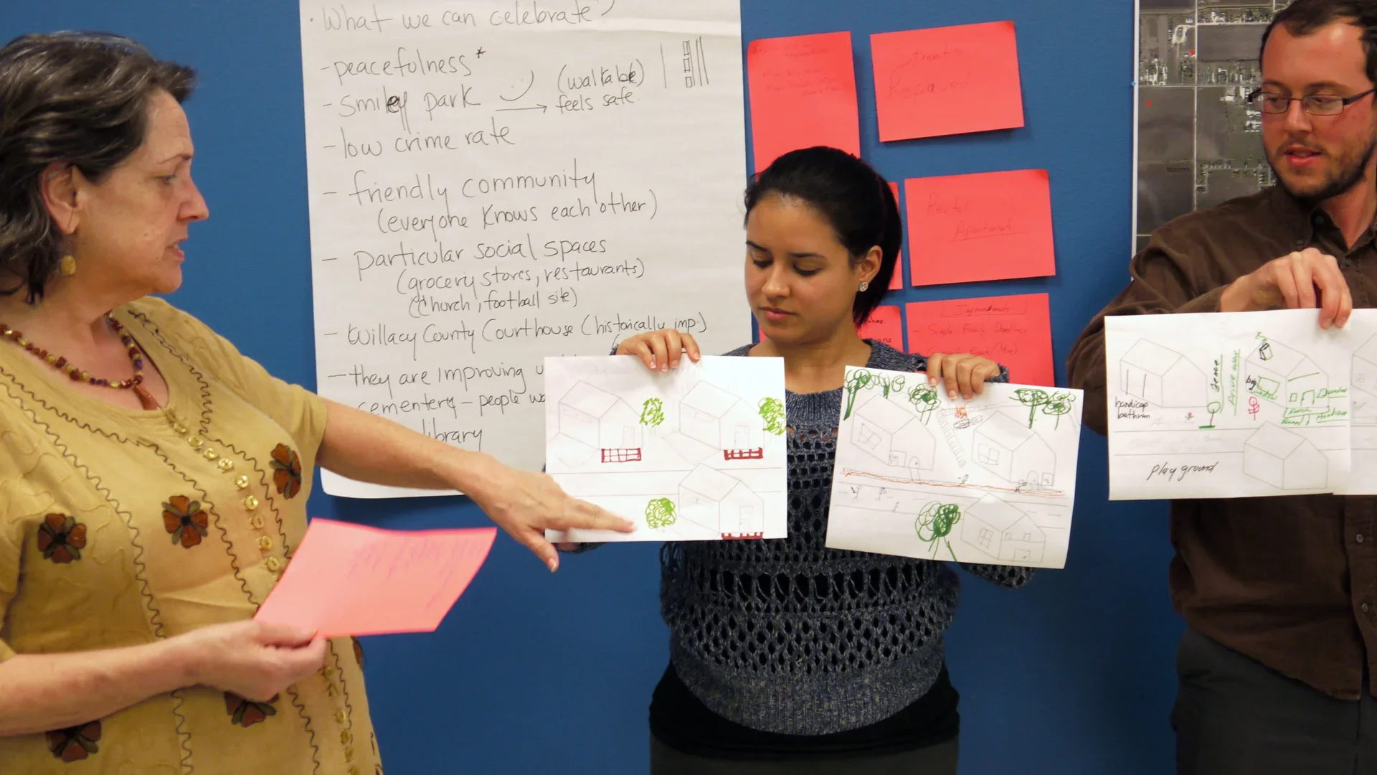
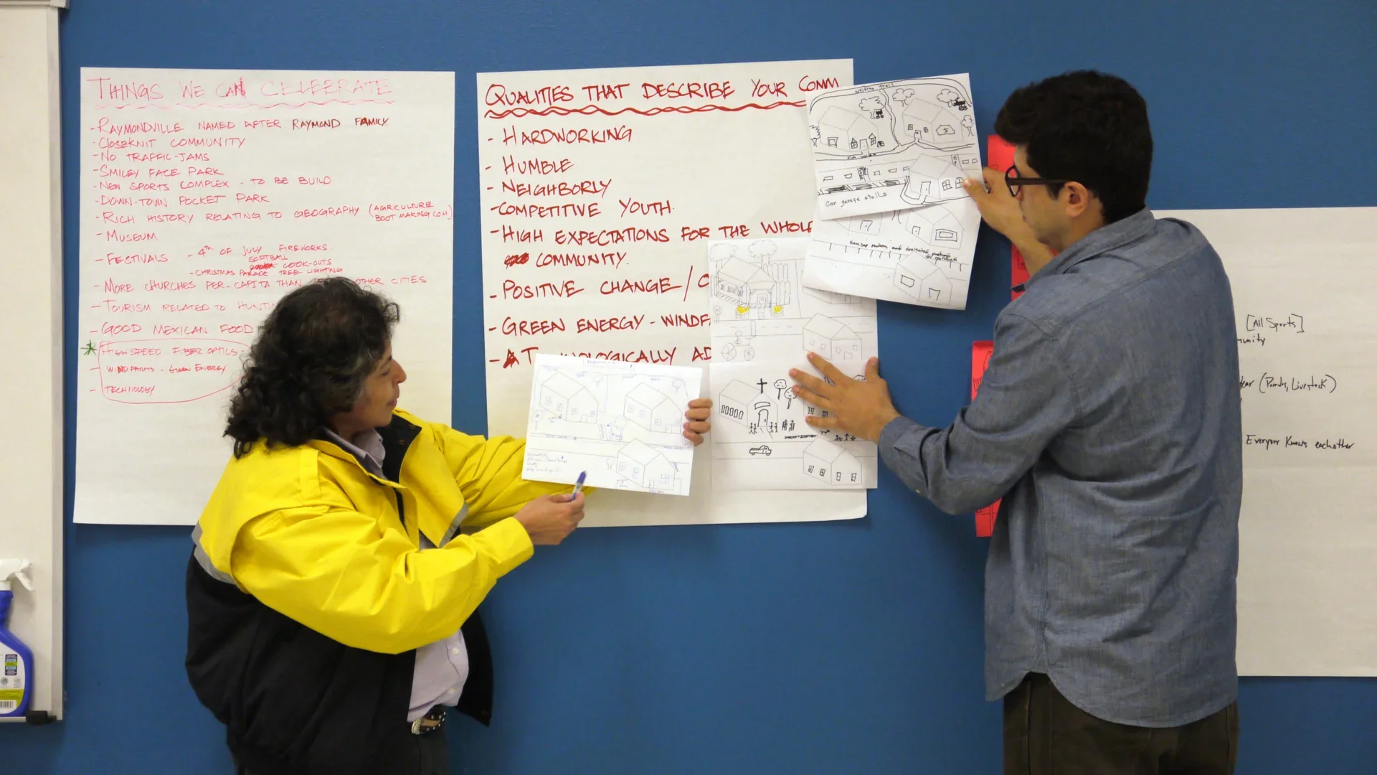
To kick off the project, [bc] and CDCB organized a community stakeholder meeting in February 2014 to gather input for the design and development. We asked 3 basic questions: what are your concerns about the future of the city, what can we celebrate about the city, and how can design contribute to a healthier city? Everyone agreed that the city is in dire need of affordable housing that works for everyone: young people, families with children, and senior citizens. People are celebrating their growing population and several new economic developments including a wind farm. Their visions for a healthy and vibrant community include porches that look over walkable streets with plenty of trees and landscaping, safe areas for children to play, and single family houses with plenty of windows. In addition to this feedback, the design is also incorporating low impact drainage (LID), material reuse, wildlife habitat restoration, and energy efficient construction
UPDATES
Casitas Los Olmos is an 80-unit multifamily development currently under construction in Raymondville, TX, built in partnership with Community Development Corporation of Brownsville (CDCB). The design of the project incorporates Low Impact Development (LID) strategies, including vegetated swales and permeable driveways to manage stormwater, single family units, and shaded community amenity buildings. Casitas Los Olmos is scheduled to be completed in Spring 2017.
January 9, 2017
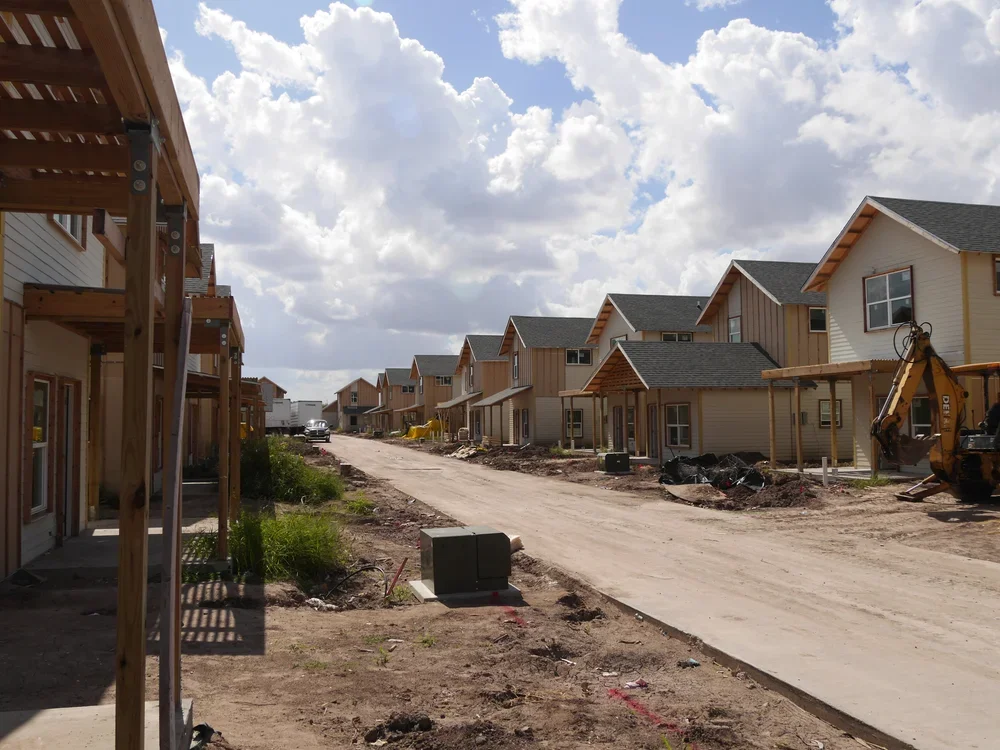
Casitas Los Olmos Nearing Completion
Casitas Los Olmos is Finished!
November 2, 2017
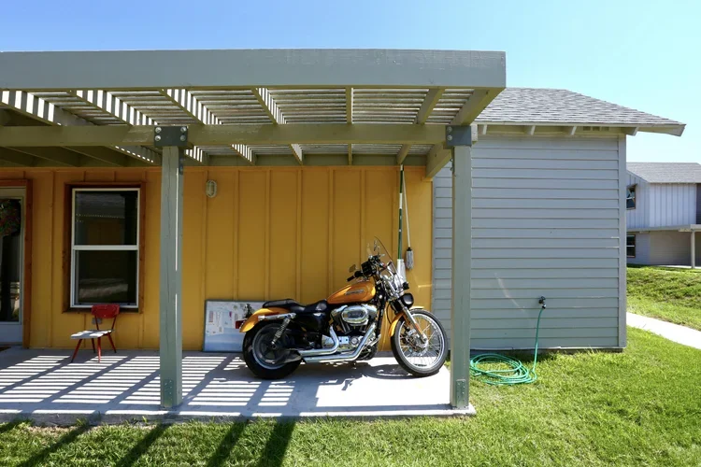
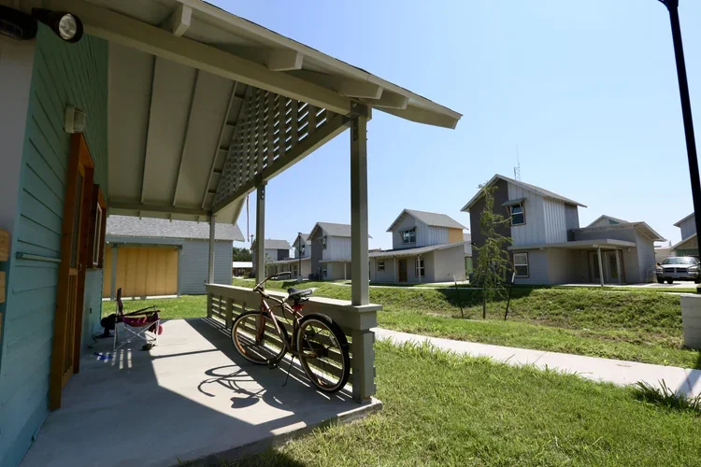
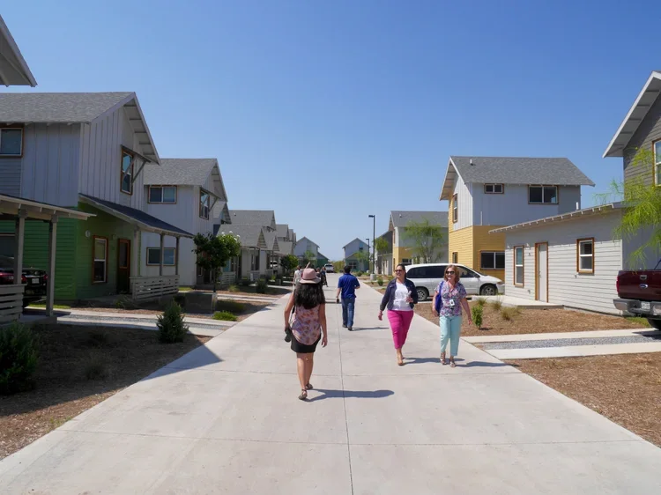
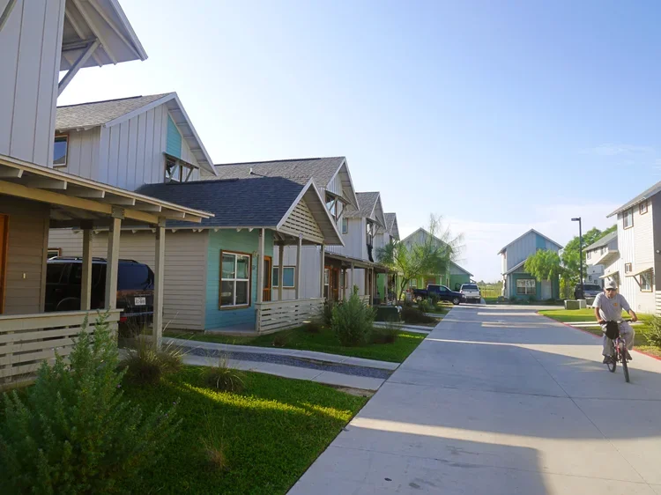
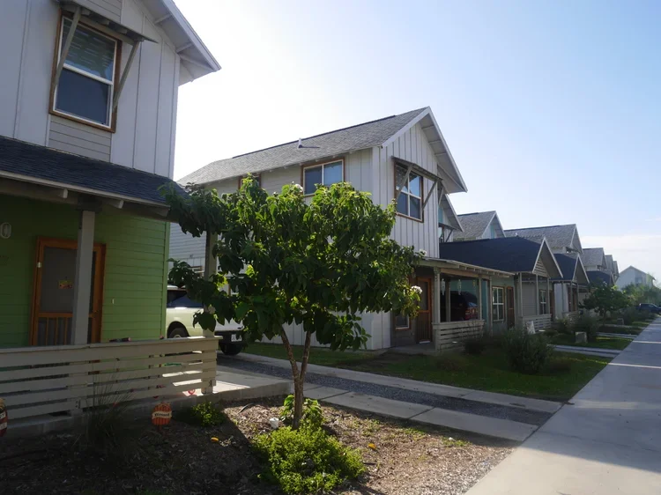
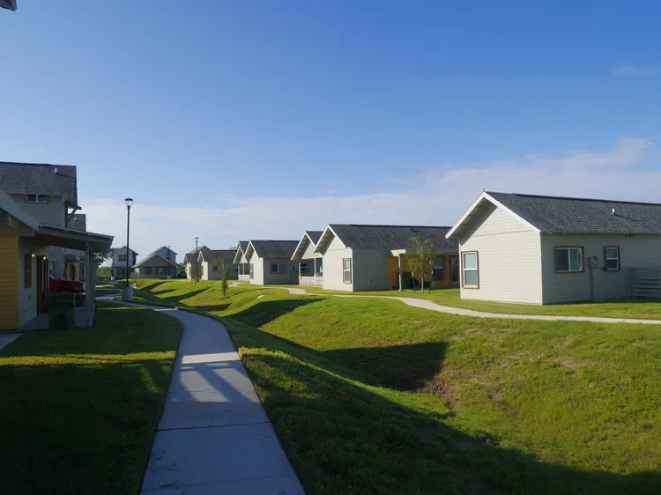
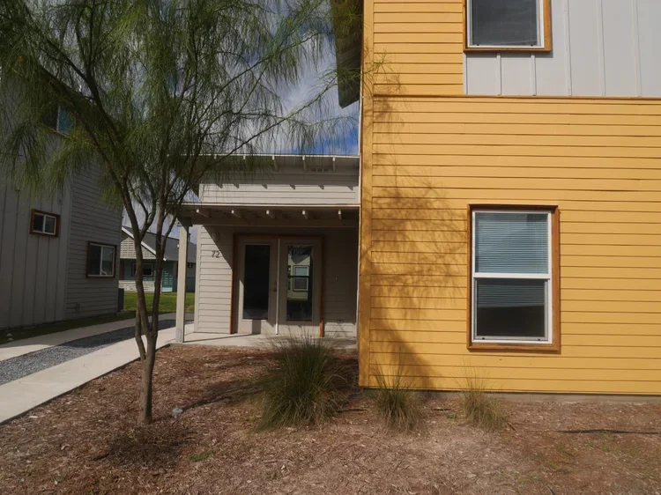
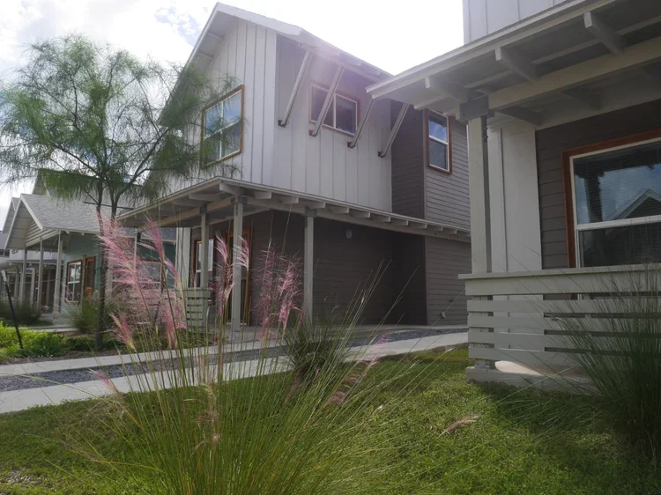
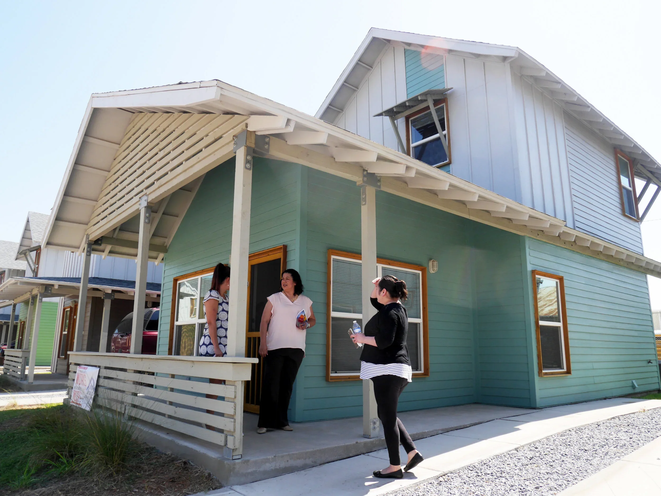
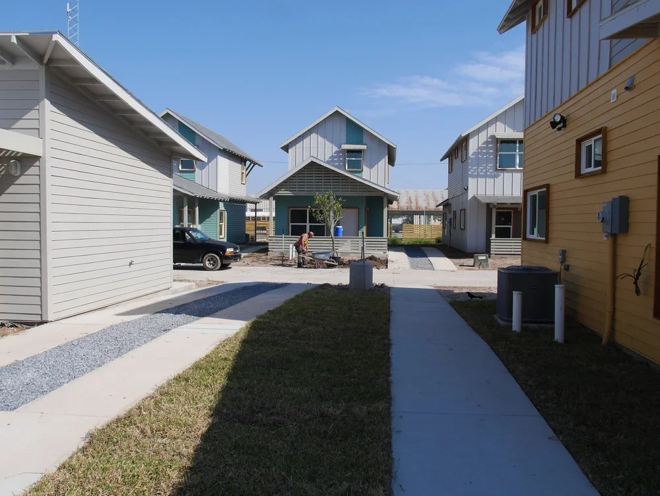
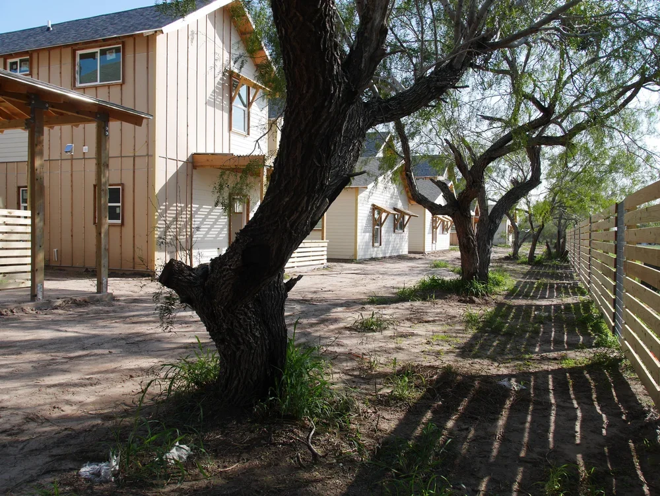
Casitas Los Olmos, completed in October 2017, is a neighborhood of 80 single family rental units and six community amenity structures where families can thrive and have a sense of ownership of where they live. Porches create spaces to enjoy the outdoors, shaded windows help keep the hot sun out, and energy and water efficient construction help keep utility bills low. Each home has parking spaces immediately adjacent to the front door.
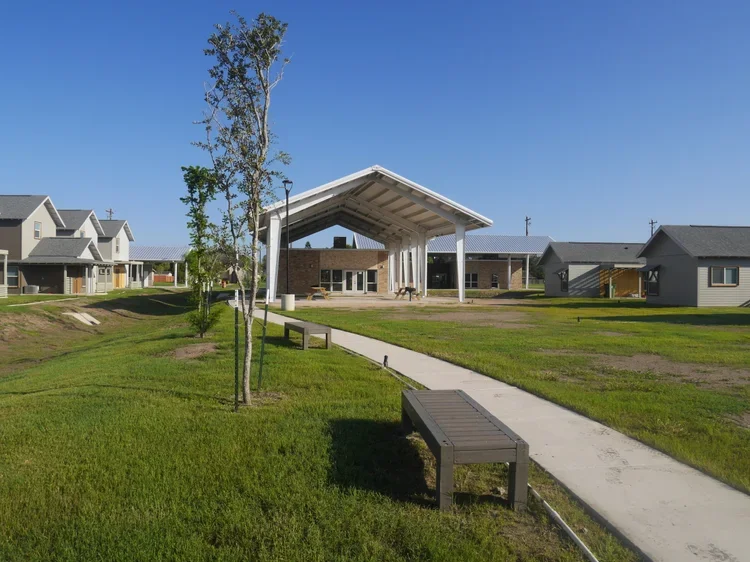
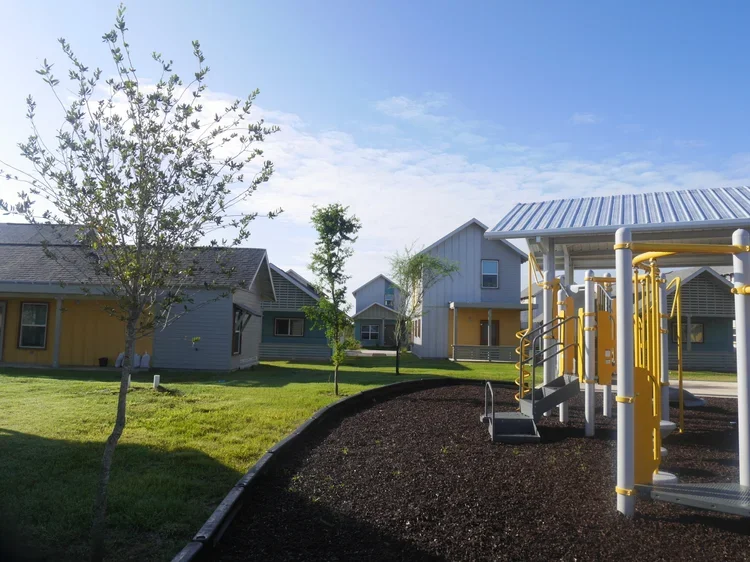
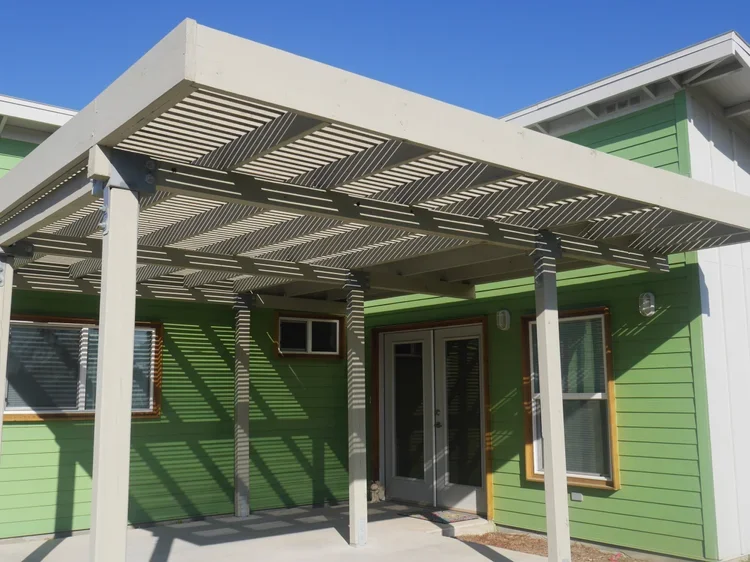
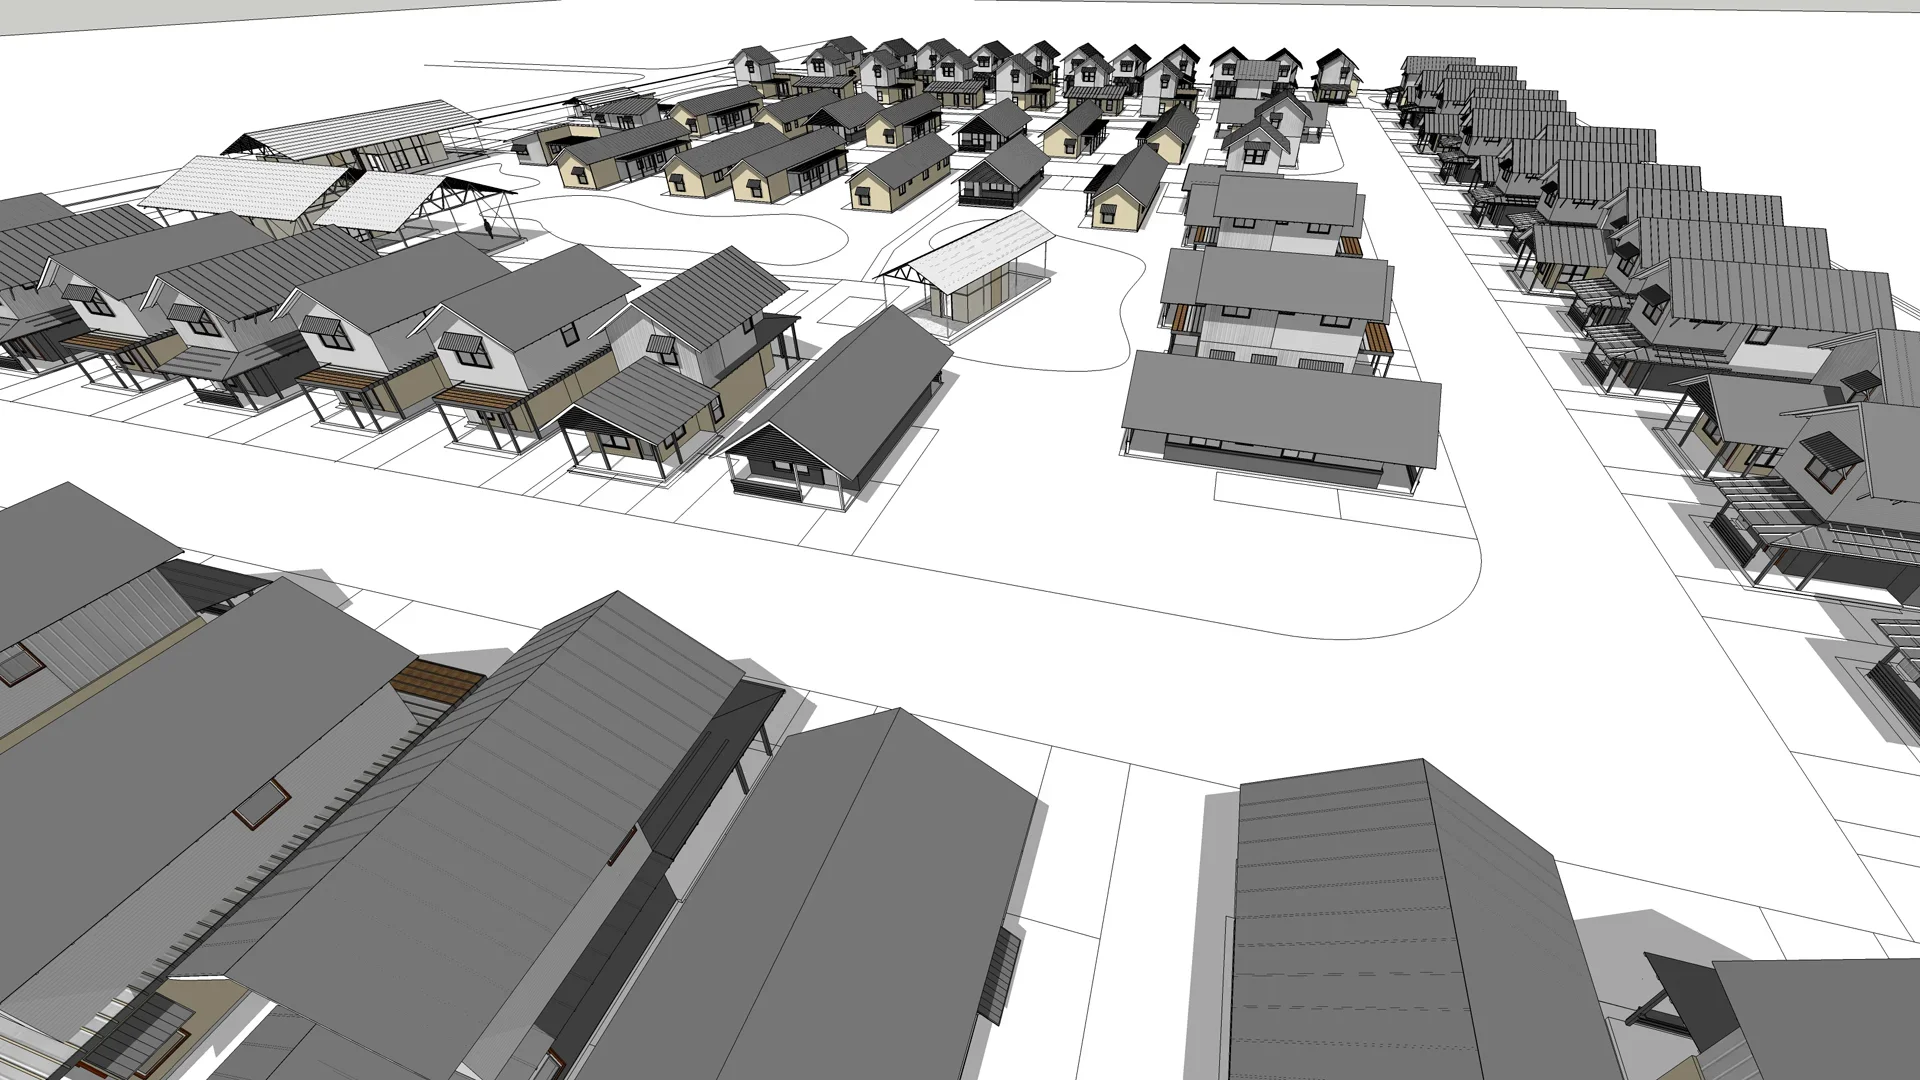
The 8.72 acre site incorporates low impact development (LID) strategies such as bioswales, partially permeable driveways, and native landscaping to filter and absorb as much stormwater on site as possible. Community amenity structures (including leasing offices, a learning center, a community space with a prep kitchen, a BBQ pavilion, mail kiosk, laundry and playground) define the larger public green areas. Steel roofs encompass the amenity structures and provide large shaded areas for comfortable gathering and play areas. The shade structures take a cue from Raymondville’s agricultural history.
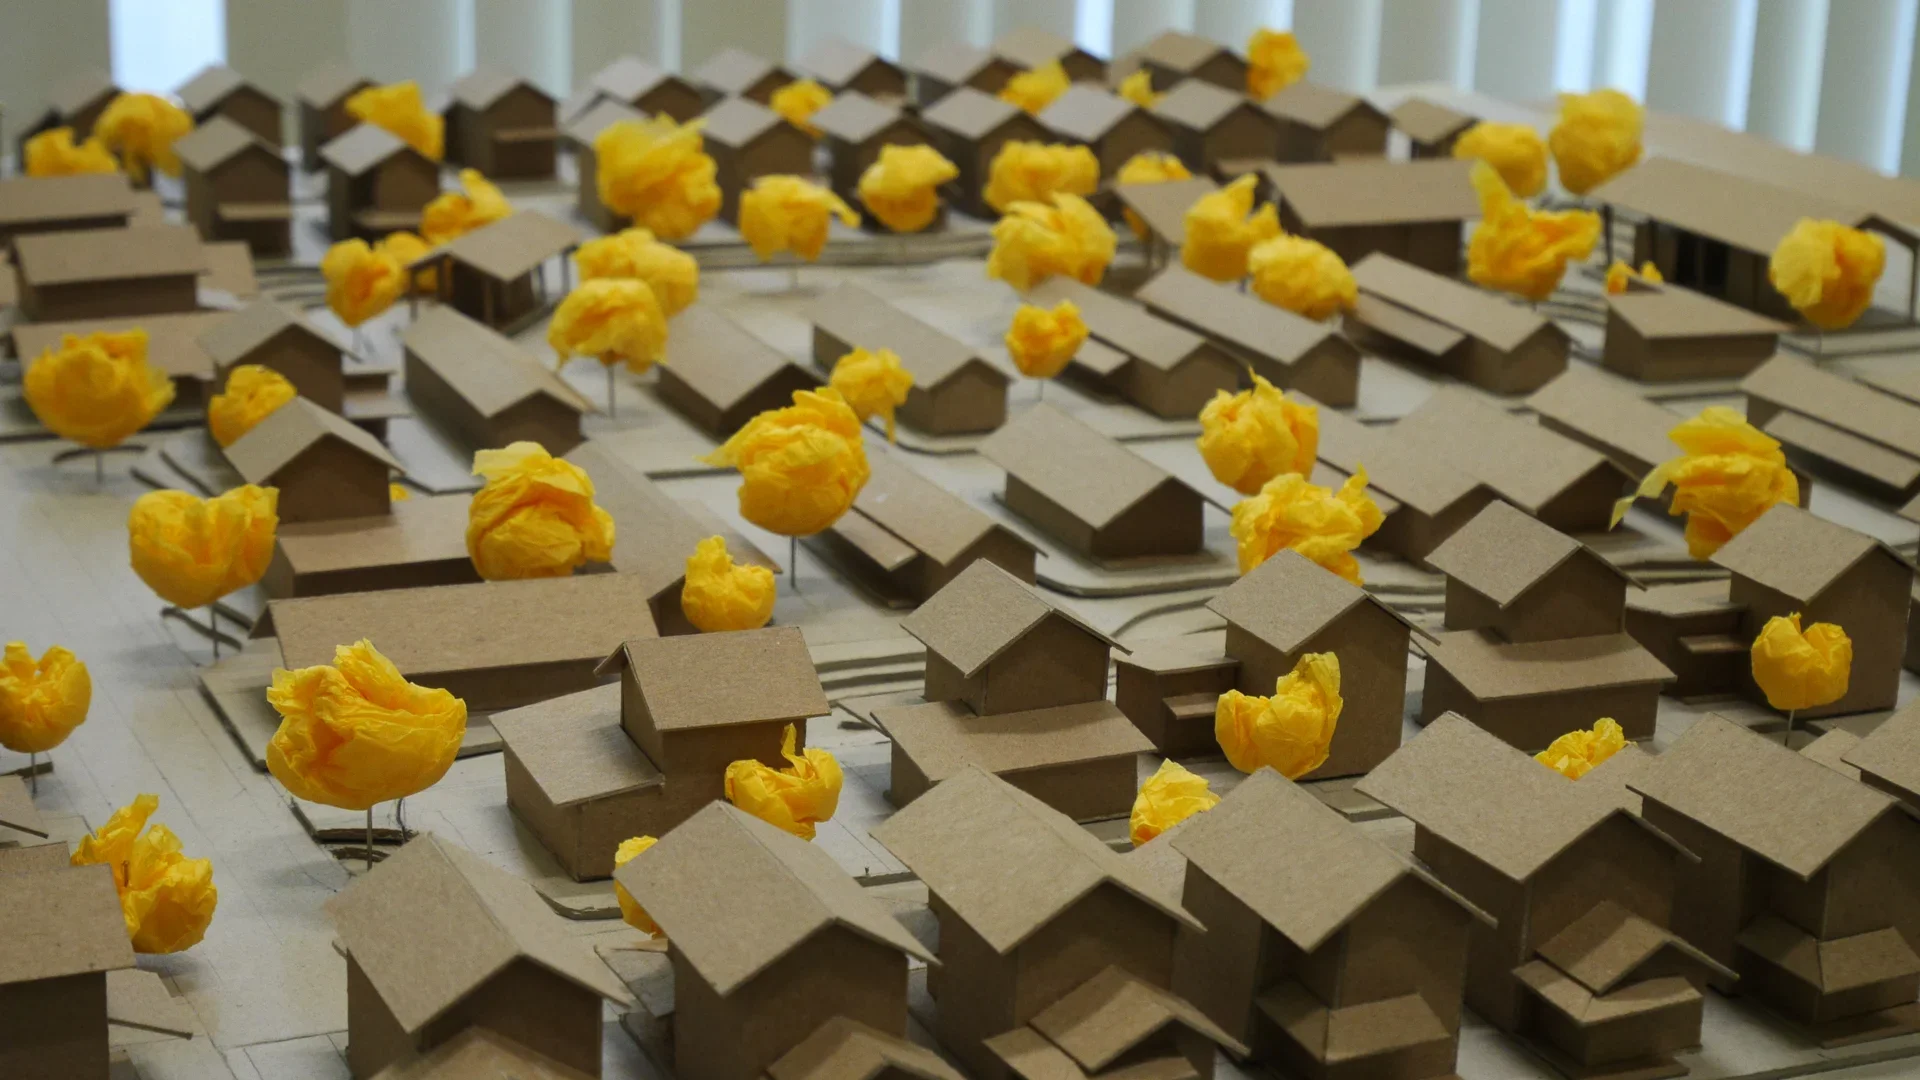
From the project's inception, the design team challenged itself to create a place that engages residents and engenders a sense of community. The neighborhood was developed via a community engaged design process, resulting in a collection of sequential green spaces, varying in scale from pocket neighborhood areas to community greens. The integration of pedestrian paths allow residents to move throughout these spaces of gathering and play.